Loading page…
3D Model
Contemporary Sage and White Metal Entryway Organizer Set
by Zain Koita
About this asset
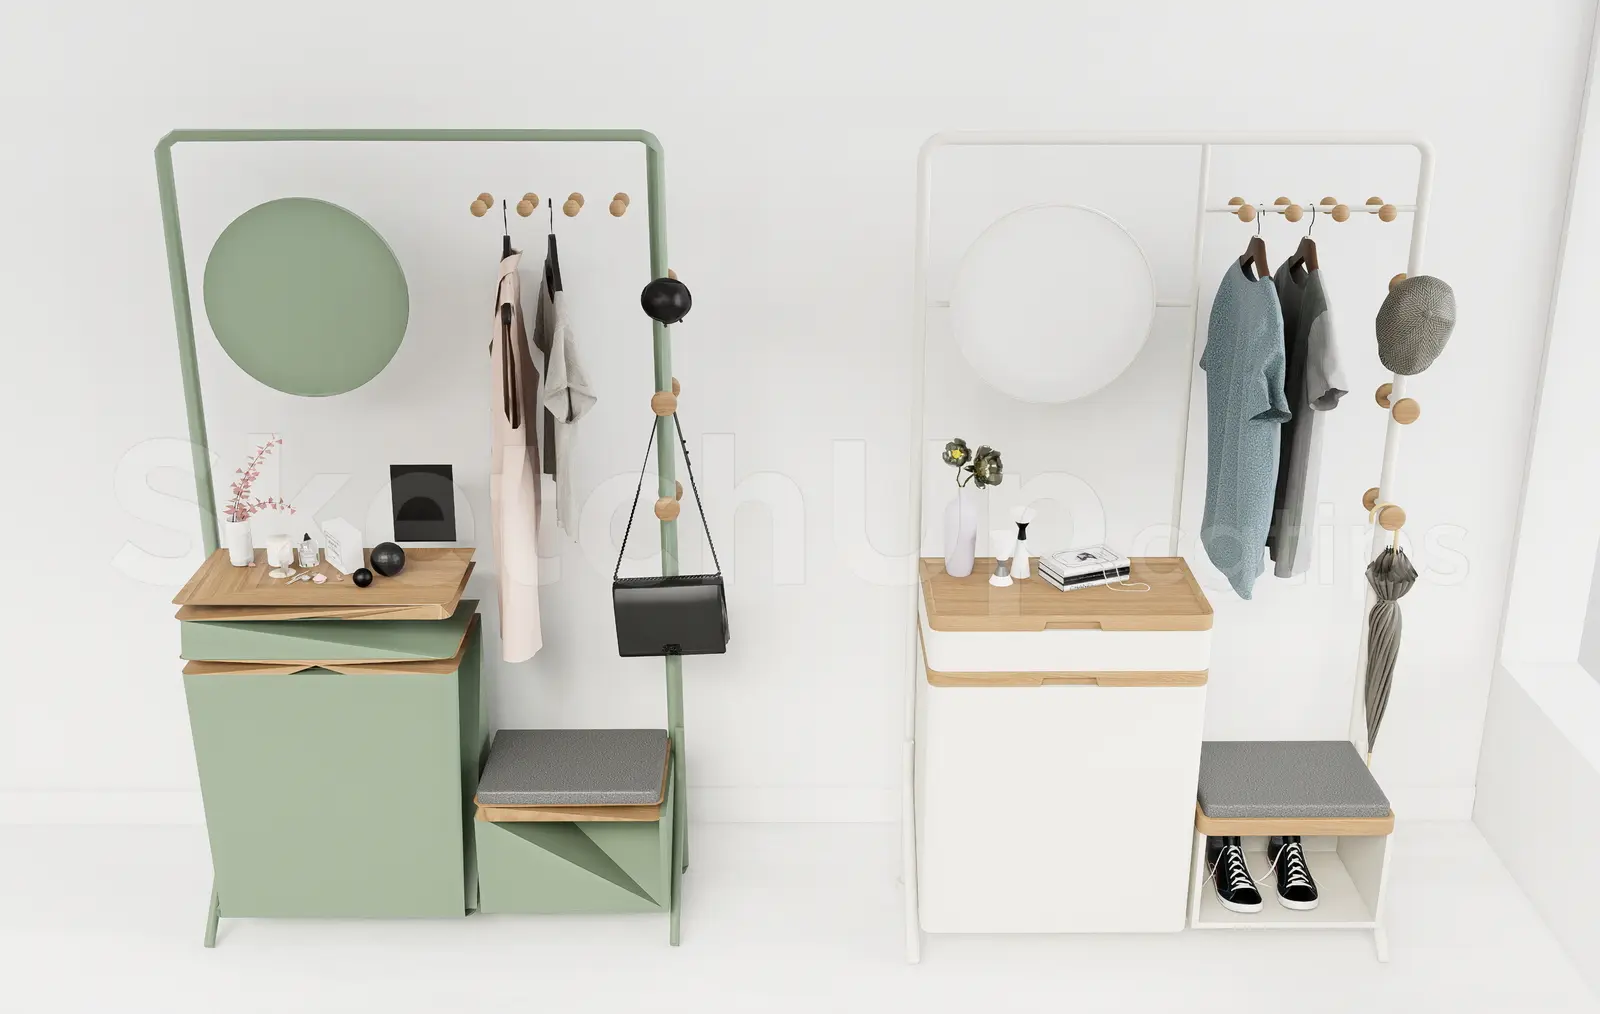
This contemporary SketchUp entryway organizer set features metal frames with integrated mirror, clothing rack, shoe storage, and bench. This multifunctional entryway storage solution comprises two distinct units finished in sage green and white. Each piece features a tall metal frame supporting a circular mirror, a horizontal hanging rail for garments, and several wooden peg hooks. The base includes a solid cabinet for concealed storage topped with a natural timber surface, adjacent to a lower bench seat upholstered in grey fabric. The design prioritises vertical efficiency, combining seating, hanging space, and closed storage into a cohesive, compact footprint suitable for narrow corridors or small apartment lobbies.
The download is a 105 MB compressed archive containing the native SketchUp (.skp) model holding 2 separate objects. It opens directly in SketchUp; for 3ds Max, Blender or Cinema 4D, import it through a SketchUp importer or convert it first.
In SketchUp, these models are structured with logical grouping for easy manipulation of the cabinet doors, bench cushions, and individual hanging accessories. Users should utilise the native layering system to toggle between the two colour variations or isolate components for custom compositions. The material properties are assigned to standard faces, allowing for seamless replacement with custom finishes or textures. Ensure the units are snapped to the floor plane and check that the component axes are correctly oriented for efficient placement against interior walls.