Loading page…
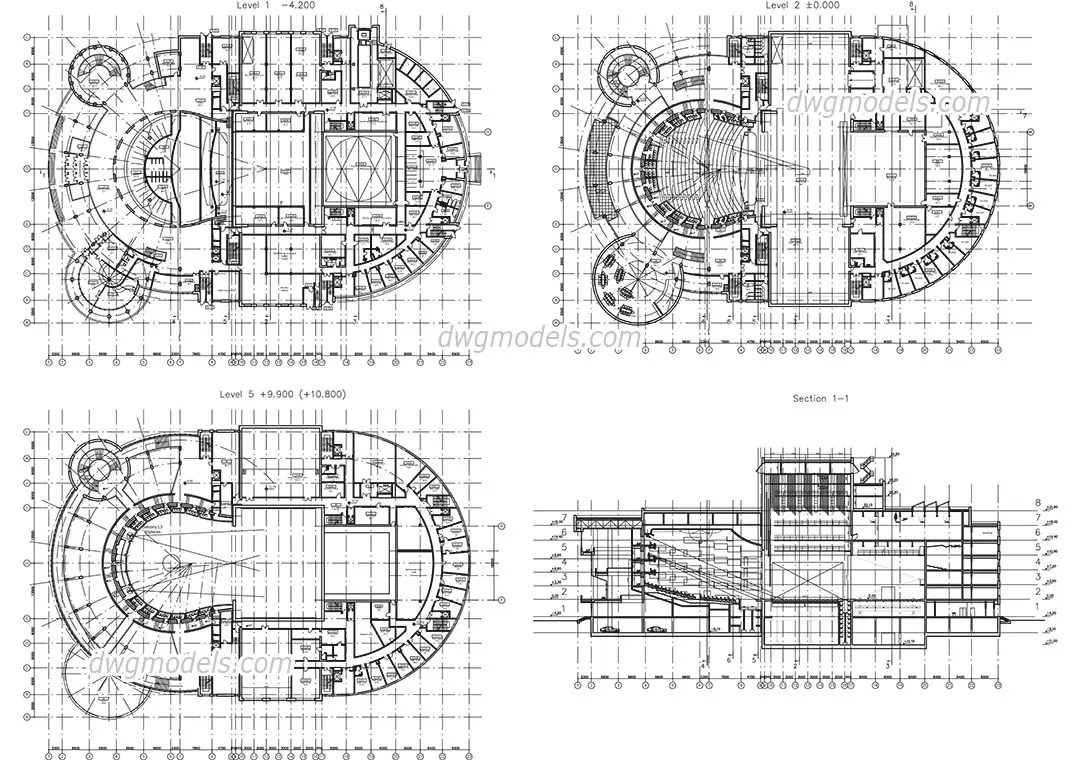
CAD Drawing
Opera House Architectural Plans and Section
by Zain Koita
About this asset
This AutoCAD DWG drawing provides comprehensive floor plans and a building section for an opera house, featuring detailed layouts. Presented in a clean, technical 2D format, this drawing set includes three distinct floor levels and a primary longitudinal section of an opera house. The plans detail the complex curvilinear geometry of the auditorium, stage area, and surrounding circulation corridors, complete with a structural grid system. The section cut reveals the vertical relationship between the seating tiers, the stage house, and the fly tower height. Every element is drafted with standard architectural line weights, defining walls, door swings, stairs, and structural columns, suitable for reference in large-scale public building design and spatial planning.
The download is a 922 KB file containing an AutoCAD drawing (.dwg) drawn in all views. It opens in AutoCAD, BricsCAD, DraftSight and other DWG-compatible CAD programs, ready to insert as blocks into plans and elevations.
Architects can insert this DWG file directly into an AutoCAD project as an external reference or block to serve as a base for schematic design. The geometry is organised into layers, allowing users to toggle visibility for clarity or to isolate specific components like the structural grid or partitions. Proper scaling should be verified upon insertion against the provided grid dimensions to ensure alignment with project-specific coordinate systems and drawing standards before drafting site-specific modifications.
Ideal for students and professionals researching theatre typology or developing early-stage performance venue concepts, this drawing provides a functional template for spatial distribution in cultural buildings. It is useful when drafting interior layouts for auditoriums, back-of-house circulation, or public foyers. Professionals searching for theatre CAD blocks, public building layouts, or complex curved building floor plans will find this asset helpful for benchmarking circulation paths and seating arrangements in large-scale architectural projects within the entertainment and hospitality sectors.