Loading page…
Revit Family
Sitting Person Entourage Figure
by matthew macher
About this asset
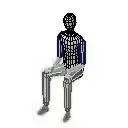
This sitting person entourage figure is a Revit family designed to add human scale and realism to architectural project renders. This 3D entourage figure depicts a person in a seated position, constructed with a simplified wireframe geometry typical of early BIM library assets. The form is neutral and abstract, focusing on functional silhouette rather than high-fidelity character detail. It provides a consistent, non-distracting presence in 3D views, effectively communicating the scale of furniture and interior spaces. The model is lightweight, ensuring that project files remain responsive even when multiple instances are placed throughout a scene. Its geometry is optimized for visualization purposes, allowing for clear spatial definition without unnecessary computational overhead during complex rendering tasks.
The download is a 82 KB file containing a Revit family (.rfa). Load it into a project from the Insert tab with Load Family, then place it like any other component of its category; it schedules and tags with the rest of your model.
In Revit, this family is loaded as an entourage component. Users should place the figure on host surfaces such as chairs, benches, or sofas to ensure correct positioning within the project environment. Because the geometry is simplified, it is best utilized for establishing scale in perspective views or interior elevations. The asset can be easily moved or rotated to suit the composition of the camera view, and its visibility can be managed through standard object styles and family categories.