Loading page…
Revit Family
Industrial Yellow Metal Forklift
by Michelle Marshall
About this asset
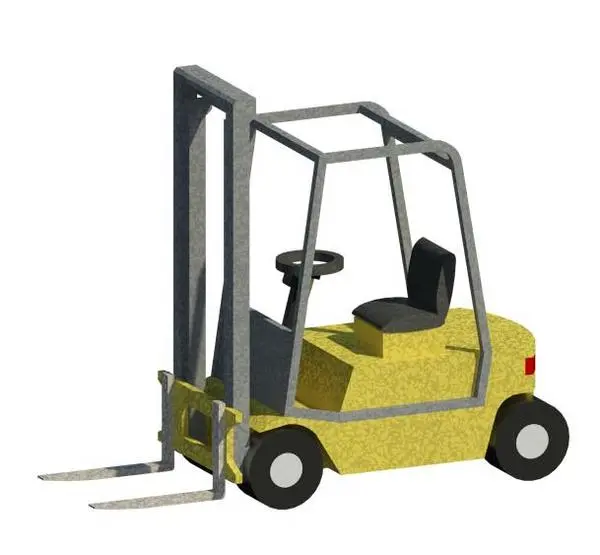
This industrial yellow metal forklift is a Revit family featuring a standard warehouse vehicle design for site and facility modelling. This industrial forklift features a robust metal construction with a classic yellow chassis and grey structural overhead guard. The assembly includes a vertical mast with adjustable forks, a central steering wheel, and a black driver seat. The geometry is simplified, focusing on the essential silhouette of a standard warehouse counterbalanced forklift. It is designed for clear identification in site plans and 3D views without excessive polygon density, making it an efficient addition to large-scale facility layouts or interior warehouse visualisations where mechanical equipment is required to convey scale and function.
The download is a 379 KB file containing a Revit family (.rfa). Load it into a project from the Insert tab with Load Family, then place it like any other component of its category; it schedules and tags with the rest of your model.
In Revit, this family functions as an entourage component, allowing for easy placement within floor plans or 3D views. Users can manage the visibility of the forklift through standard object styles or by assigning it to a specific model category for filtering. The file is lightweight, ensuring minimal impact on project performance when populating logistics centres, loading bays, or industrial warehouse environments. Simply drag the component from the project browser and rotate it to suit your site circulation and staging requirements.