Loading page…
Revit Family
Ferrari F12 Berlinetta Sports Car
by Marco Tadros
About this asset
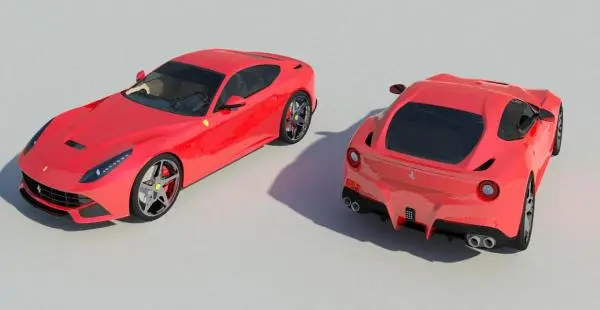
This Revit family provides a high-fidelity Ferrari F12 Berlinetta sports car, ideal for adding realistic site context to projects. The Ferrari F12 Berlinetta is rendered as a sleek, low-profile two-door sports coupe, showcasing the iconic aerodynamic curves and aggressive front-end styling characteristic of the model. The geometry captures the distinct side air vents, the rear diffuser with integrated quad exhaust pipes, and the sharp, swept-back headlamp assemblies. Finished in a signature vibrant red, the model features high-contrast black detailing on the lower body trim and rear elements, effectively balancing the primary colour. The wheels are detailed with a multi-spoke design, providing a clean, technical aesthetic suitable for architectural site plans and renderings.
The download is a 6.5 MB file containing a Revit family (.rfa). Load it into a project from the Insert tab with Load Family, then place it like any other component of its category; it schedules and tags with the rest of your model.
As a native Revit family, this asset is designed for simple insertion into site plans or exterior project views. Users can load the file into their project environment and place the vehicle on the ground floor level. Because it is a static entourage element, it is best used for establishing scale and visual interest in exterior renderings. Adjusting the visibility settings in your view templates allows for control over the level of detail displayed during different project stages, ensuring performance remains smooth.