Loading page…
Revit Family
Construction Trailer Mobile Office Unit
by Liam Dublin
About this asset
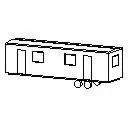
This construction trailer Revit family provides a simple, lightweight site office representation for project staging and logistics. Representing a standard long-form mobile site office, this family features a rectangular, elongated form with a basic chassis and wheel assembly. The design includes two primary entry doors positioned along the long elevation, complemented by several small, square window apertures. The geometry is clean and simplified, prioritising file performance for large-scale site plans. Constructed as a single, unified massing, it depicts the typical corrugated metal cladding found on temporary site facilities. It serves as a functional placeholder for project management offices, break rooms, or storage units commonly found on active construction sites.
The download is a 82 KB file containing a Revit family (.rfa). Load it into a project from the Insert tab with Load Family, then place it like any other component of its category; it schedules and tags with the rest of your model.
This Revit family is designed for quick placement within site plans and master planning views. Users can drag and drop the component directly into the project environment, where it remains lightweight for efficient model performance. Because it lacks complex internal geometry, it is ideal for massing studies and logistics planning. It can be easily scaled or rotated to fit specific site boundaries, and its material parameters allow for simple colour adjustments to match site-specific branding or safety requirements.