Loading page…
3D Scene
Modern Hospital Waiting Area Interior Scene
by Liam Dublin
About this asset
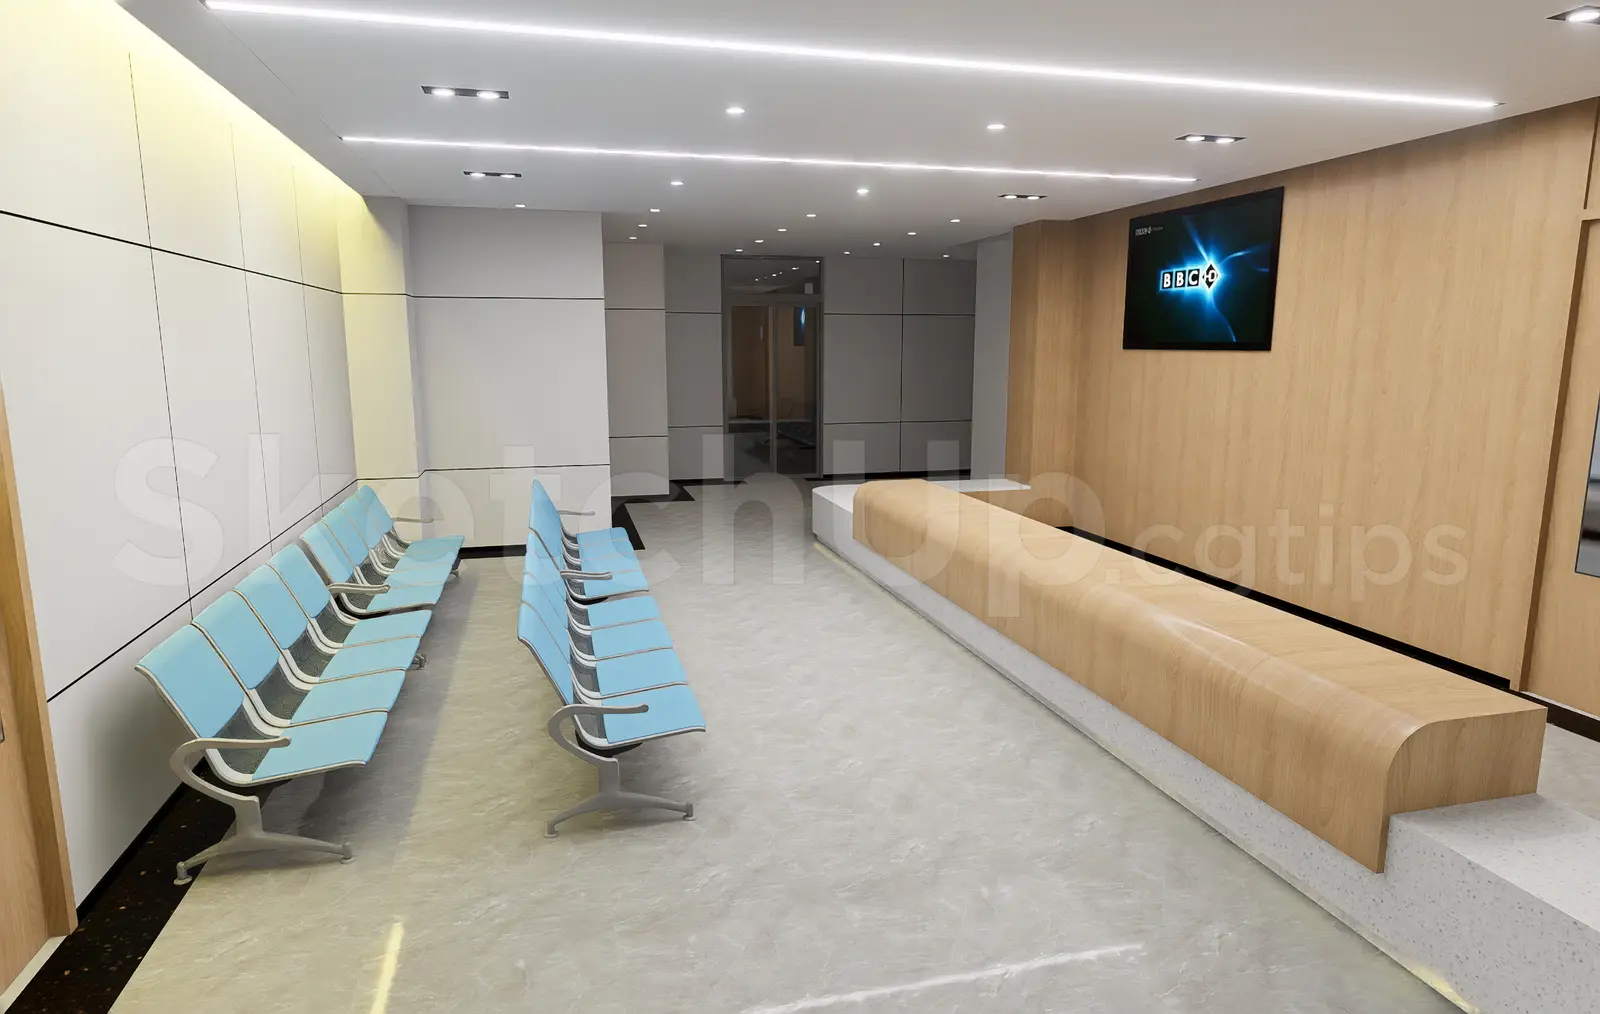
This modern hospital waiting area interior scene in SketchUp features rows of blue chairs and a natural wood reception desk. The scene depicts a contemporary hospital waiting area defined by clean lines and a functional, minimalist aesthetic. The space includes two parallel rows of light blue, metal-framed plastic chairs, designed for high-traffic environments. A prominent reception desk, finished in a warm, natural wood veneer with a curved edge, dominates the right side of the room. The walls are clad in white, large-format panels, providing a bright, sterile backdrop. Recessed linear ceiling lights provide even, diffused illumination throughout the space, while a wall-mounted television screen is integrated into the wood-panelled feature wall.
The download is a 4.2 MB compressed archive containing the native SketchUp (.skp) model. It opens directly in SketchUp; for 3ds Max, Blender or Cinema 4D, import it through a SketchUp importer or convert it first.
Professionals can utilise this SketchUp scene as a foundational layout for interior design projects. The model is organised to allow for easy camera positioning and quick rendering adjustments. Users should check the layer structure to toggle visibility of lighting elements or furniture components. Materials are mapped for standard rendering workflows, allowing for customisation of textures and finishes to suit specific project requirements. The scene's geometry is clean, ensuring efficient performance when integrating additional assets or adjusting the overall spatial configuration.