Loading page…
Revit Family
Boeing 767-300 Commercial Aircraft
by Jonathan Wimmel
About this asset
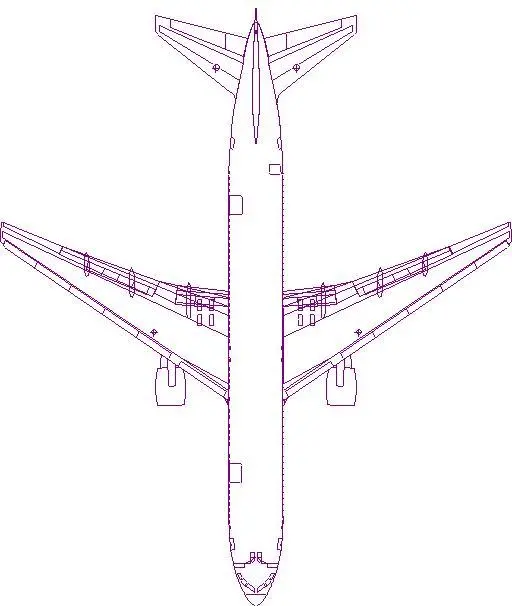
This Boeing 767-300 Revit family provides a precise 2D plan representation of a wide-body commercial aircraft for site planning. This Revit family consists of a clean, two-dimensional line-based representation of a Boeing 767-300 aircraft. Designed specifically for plan-view documentation, the geometry captures the characteristic wide-body fuselage, swept wings with engine nacelles, and the tail assembly configuration. The linework is simplified to ensure it remains legible when placed on complex site layouts or master plans. It serves as a static entourage element, maintaining consistent proportions relative to standard architectural scales, and is devoid of complex 3D geometry to keep project file sizes manageable while providing necessary context for aviation-themed infrastructure projects.
The download is a 604 KB file containing a Revit family (.rfa). Load it into a project from the Insert tab with Load Family, then place it like any other component of its category; it schedules and tags with the rest of your model.
Professionals can load this family into a project and place it directly onto site plans or master plan views. Since it is a 2D-only representation, it is intended to be used as a symbolic annotation or site-context element rather than a rendered 3D asset. Users should ensure the family is set to the correct scale and layer visibility to maintain clarity. It is best managed within the project browser under the entourage category, allowing for easy toggling of visibility across different plan phases.