Loading page…
Revit Family
Security Camera with Outdoor Housing
by Jack Wong
About this asset
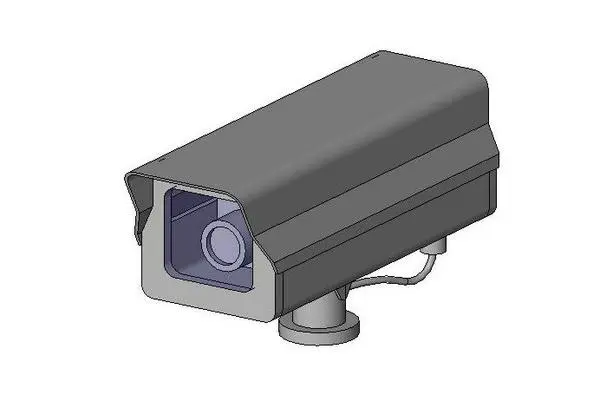
This Revit family for a security camera with an outdoor housing provides a robust solution for site surveillance and monitoring. This security camera features a durable, rectangular metal housing designed for exterior environments, complete with an integrated sun visor to protect the lens from glare and weather elements. The unit is mounted on a swivel base, allowing for adjustable positioning to cover specific areas of interest. The design is utilitarian, focusing on functionality and environmental protection, with a clean, industrial aesthetic suitable for visible mounting on building facades. The internal lens is recessed, providing additional shielding, while the overall form factor is compact and streamlined to minimize visual impact on the building exterior.
The download is a 256 KB file containing a Revit family (.rfa). Load it into a project from the Insert tab with Load Family, then place it like any other component of its category; it schedules and tags with the rest of your model.
In Revit, this family is intended for placement on wall faces or soffits, utilizing the native face-based hosting functionality. Users can easily adjust the camera orientation using the provided rotation parameters to align with surveillance requirements. It is best practice to manage this asset within a dedicated security sub-category or layer to maintain clear visibility control across various project views, including site plans and exterior elevations, ensuring effective coordination with other building systems during the design development phase.