Loading page…
Revit Family
Minimalist Square Wooden Ceiling Light
by Chih-Wen Liu
About this asset
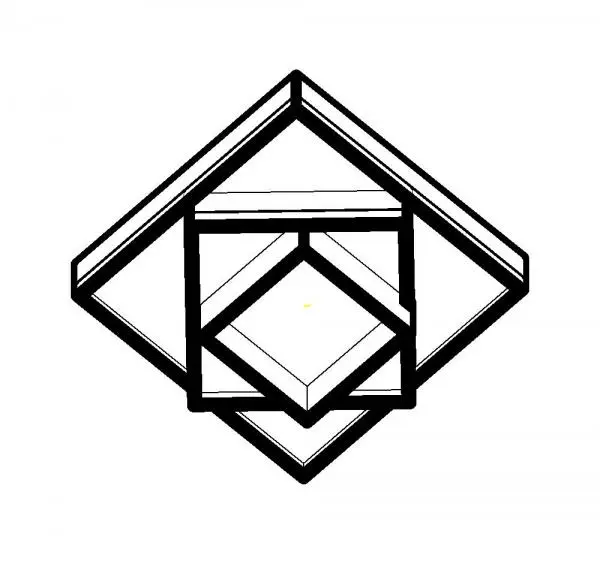
This minimalist square wooden ceiling light is a native Revit family featuring a clean, geometric frame for interior illumination. Designed with a simple, square profile, this ceiling light fixture emphasises clean lines and a natural timber aesthetic. The construction consists of a stacked square frame configuration, providing a modern, architectural look that suits a variety of interior styles. Its form is compact and unobtrusive, making it ideal for spaces where a subtle lighting solution is required. The material finish is natural wood, which adds warmth and texture to the ceiling plane. This Revit family is modelled with clear, defined geometry, ensuring it sits flush against the ceiling surface for a seamless integration.
The download is a 307 KB file containing a Revit family (.rfa). Load it into a project from the Insert tab with Load Family, then place it like any other component of its category; it schedules and tags with the rest of your model.
When working in Revit, place this family as a face-based component directly onto ceiling surfaces or structural soffits. The model includes standard parameters for material assignment, allowing designers to adjust the wood finish to match specific project palettes. Ensure the light source is correctly oriented within the project environment to achieve accurate lighting calculations and rendering outputs. Users can manage the visibility of the fixture through standard sub-categories, keeping the reflected ceiling plan clean and organised for documentation purposes.