Loading page…
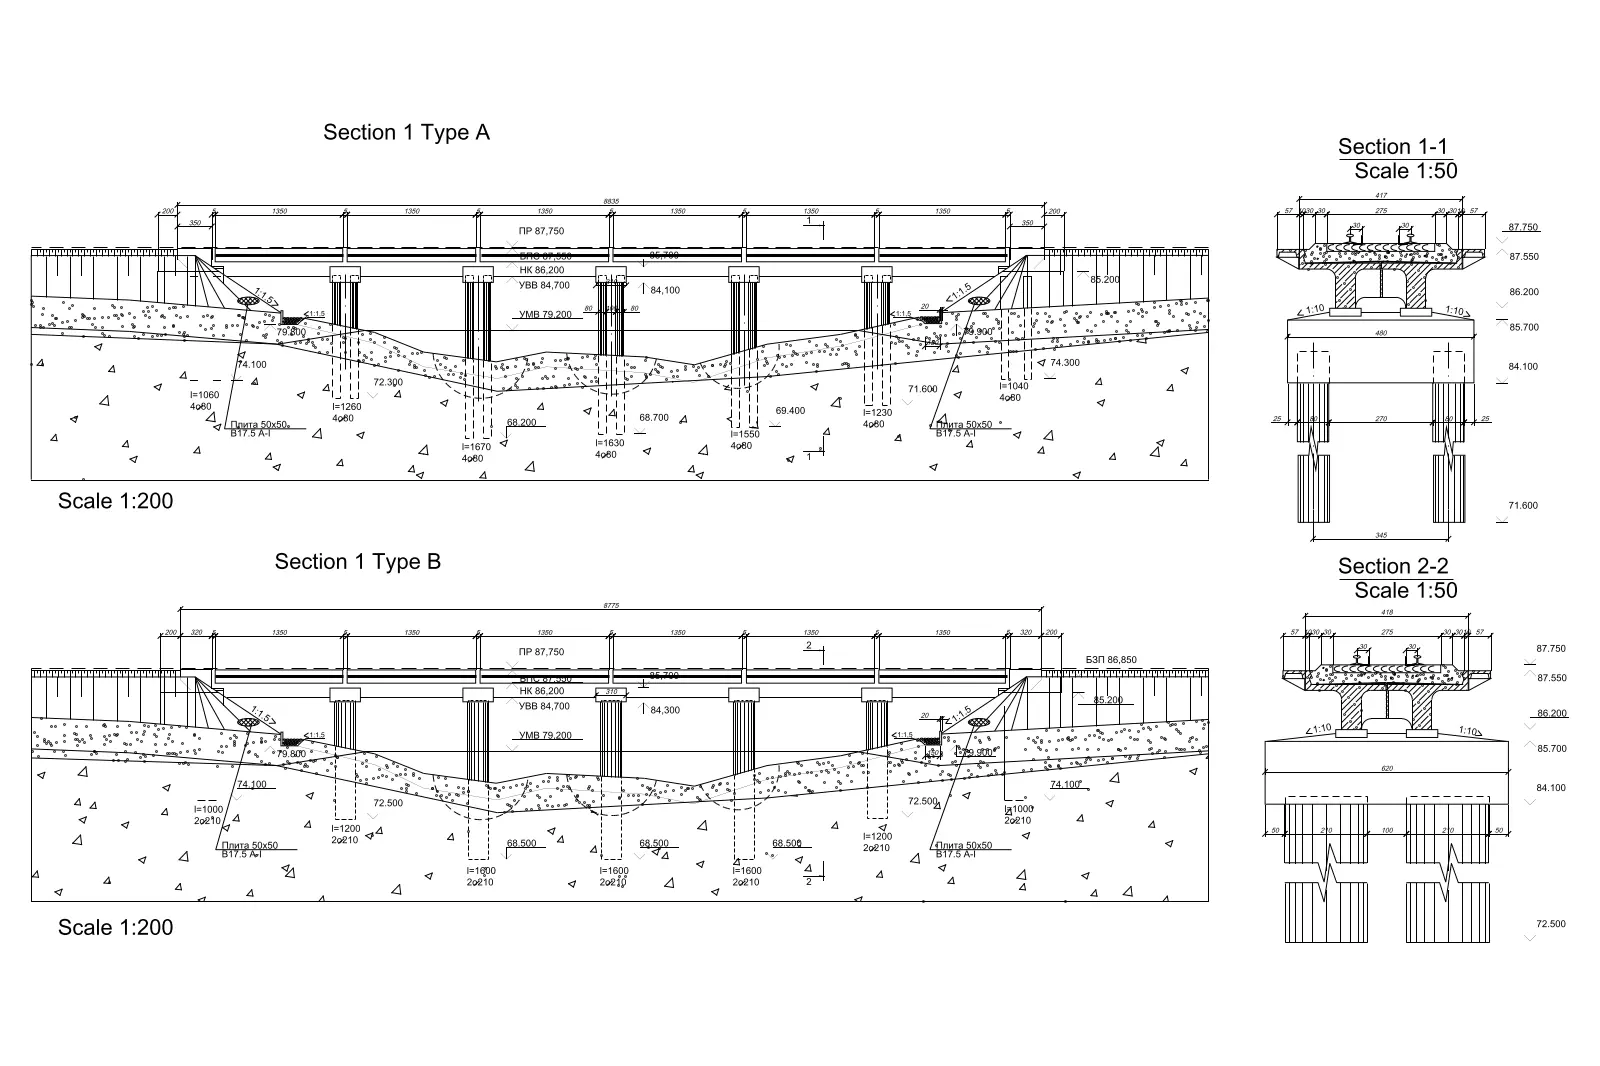
CAD Drawing
Infrastructure Bridge Sectional Construction Drawing
by Chih-Wen Liu
About this asset
This technical AutoCAD drawing provides detailed sectional views for bridge infrastructure, including foundation and pier design. This technical document comprises two distinct bridge section types, Type A and Type B, presented in 1:200 scale, accompanied by corresponding 1:50 scale cross-sections. The drawings illustrate critical civil engineering elements including pier construction, foundation piles, and deck profiles. Annotations detail structural levels and material specifications for concrete and steel components. The linework is clean and precise, typical of standard infrastructure documentation, capturing the relationship between the bridge deck, support columns, and the underlying ground topography. The file serves as a reference for structural assembly and site excavation planning.
The download is a 133 KB file containing an AutoCAD drawing (.dwg) drawn in all views. It opens in AutoCAD, BricsCAD, DraftSight and other DWG-compatible CAD programs, ready to insert as blocks into plans and elevations.
Professionals can incorporate this drawing into AutoCAD projects by linking or inserting it as a reference file. The geometry is organised for easy scaling to match specific site requirements. Users should verify layers and line weights to ensure compatibility with existing project templates. It is recommended to use the block as a base for developing site-specific structural details or as a reference for drafting civil engineering plans. The drawing is ready for immediate incorporation into larger infrastructure documentation sets.