Loading page…
Revit Family
Minimalist Natural Wood Geometric Ceiling Light
by Christopher Curate
About this asset
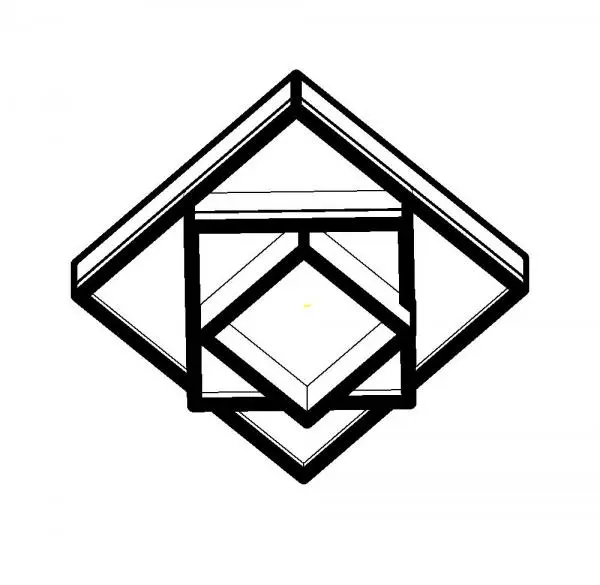
This minimalist natural wood geometric ceiling light Revit family features a clean, angular frame suitable for contemporary interiors. Constructed from a simple geometric wood frame, this ceiling light presents a clean, architectural aesthetic. The design consists of nested square forms oriented at a forty-five-degree angle, creating a layered, three-dimensional effect. Its structure is lightweight and linear, focusing on the natural grain and warm tones of the timber construction. The open design allows for even light distribution while maintaining a compact footprint. This fixture is ideal for spaces requiring understated, modern lighting solutions that integrate seamlessly with wood-heavy interior palettes or minimalist design schemes, providing a subtle focal point without visual clutter.
The download is a 512 KB file containing a Revit family (.rfa). Load it into a project from the Insert tab with Load Family, then place it like any other component of its category; it schedules and tags with the rest of your model.
Load this RFA file directly into your Revit project environment to place it as a ceiling-hosted component. Ensure that the host ceiling is properly defined in your model to allow the family to attach correctly. You can adjust the light source parameters within the family editor if specific photometric data is required for your lighting analysis. Use the visibility graphics settings to toggle the fixture's representation across different plan and section views for clean documentation and coordination throughout the design development stages.