Loading page…
Revit Family
Medical Gas Headwall Outlet – Med Air
by Brook Boughton
About this asset
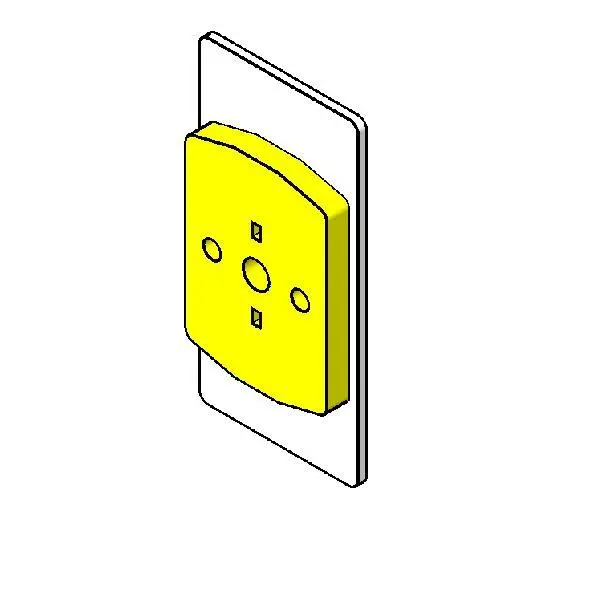
This Revit family provides a medical gas headwall outlet for compressed air, designed for precise integration in hospital BIM projects. This medical gas outlet features a compact, wall-mounted profile with a distinct yellow faceplate, typical of standardized medical gas identification systems. The geometry is streamlined for clean integration onto headwall panels or service columns in clinical environments. It includes the necessary central port for connection, flanked by smaller alignment or locking points. The form is purely functional, prioritising ease of access and clear visual identification for medical staff during emergency or routine procedures. It is a lightweight, low-polygon model designed to maintain performance within large-scale hospital project files.
The download is a 164 KB file containing a Revit family (.rfa). Load it into a project from the Insert tab with Load Family, then place it like any other component of its category; it schedules and tags with the rest of your model.
As a wall-hosted Revit family, this component snaps directly to vertical surfaces, such as headwall panels or partition walls. Users should ensure the host surface is correctly defined in the project template to allow proper placement. Once inserted, the outlet can be scheduled using standard mechanical or medical equipment categories. It is best used for high-level coordination and documentation, where accurate placement of medical services is required to avoid clashes with other MEP systems or clinical furniture arrangements.