Loading page…
Revit Family
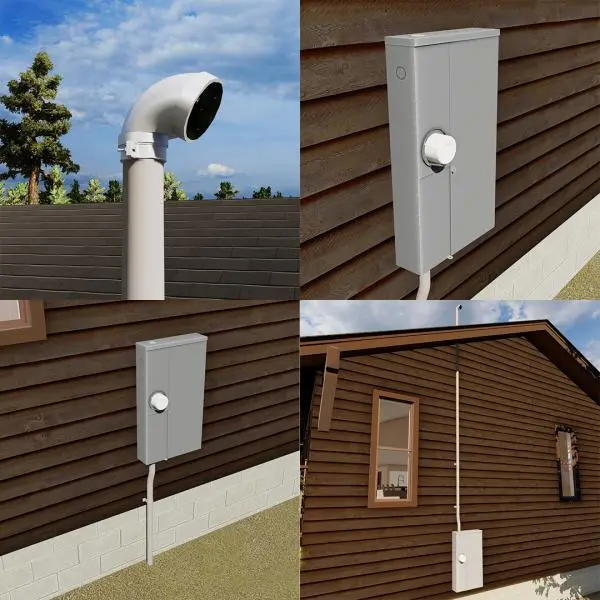
Main Electrical Panel with Meter at Left Parametric
by Toros Malyan
About this asset
This wall-hosted Revit family provides a main electrical panel with an integrated meter, featuring parametric geometry for site plans. This wall-mounted electrical assembly consists of a rectangular metal distribution panel featuring an integrated circular meter base positioned on the left side. The unit is designed for external service entrance applications, complete with a conduit riser extending to a weather-head cap for overhead utility connections. The enclosure is finished in a neutral grey, providing a clean, utilitarian aesthetic suitable for exterior walls. The parametric controls allow for adjustment of the conduit height and panel positioning, ensuring compatibility with varying building heights and service entry requirements typical of residential electrical infrastructure.
The download is a 1.8 MB file containing a Revit family (.rfa). Load it into a project from the Insert tab with Load Family, then place it like any other component of its category; it schedules and tags with the rest of your model.
As a wall-hosted Revit family, this component snaps directly to vertical surfaces in your project model. Users can manipulate the conduit height and panel dimensions via the type properties, allowing for precise coordination with site-specific service drops. The family is designed to maintain consistent graphical representation across plan, elevation, and 3D views. Ensure the host wall is correctly identified during placement to allow the conduit to align properly with the building envelope and utility feed line.