Loading page…
3D Scene
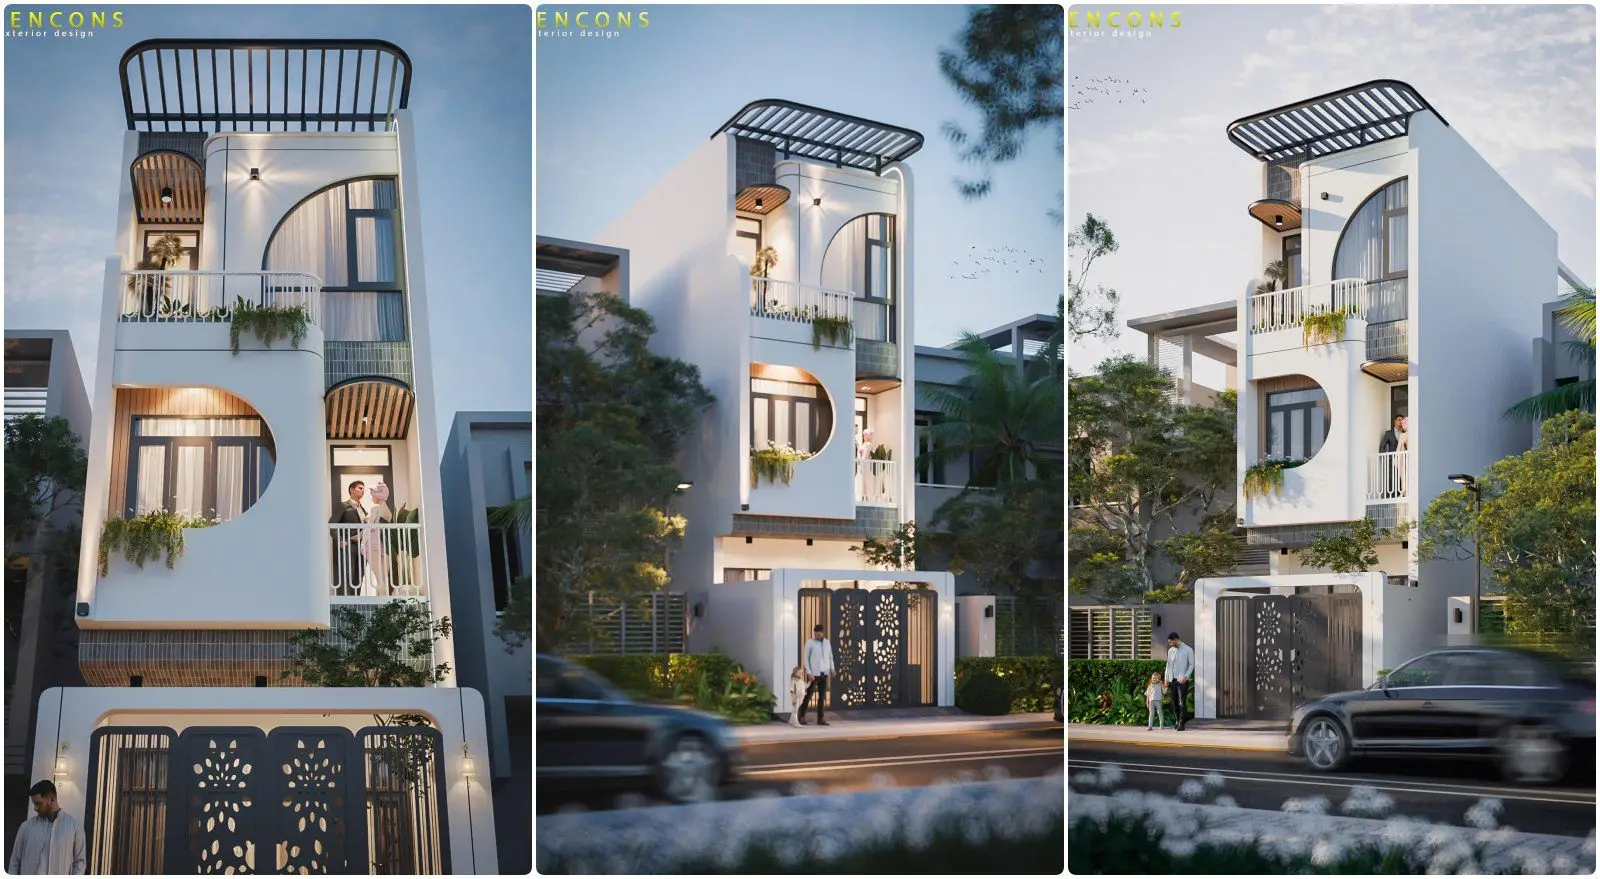
Contemporary White Three-Storey Townhouse Exterior Scene
by Toros Malyan
About this asset
This contemporary three-storey townhouse exterior 3ds Max scene features detailed arched balconies and a custom metal gate design. The structure presents a modern three-storey residential facade defined by clean white plaster surfaces contrasted against dark grey metal accents. Notable design features include repeating arched balcony openings, integrated vertical slatted louvres, and a decorative laser-cut metal perimeter gate. The composition incorporates soft exterior lighting, glazed window units, and integrated planter boxes that soften the geometric lines. The overall aesthetic is balanced and symmetrical, suited for high-end urban residential developments. All architectural elements, from the roof-level metal pergola to the ground-floor entrance, are modelled for realistic exterior presentation in architectural rendering projects.
The download is a 1769 MB compressed archive containing the native 3ds Max (.max) scene, set up with Corona materials. Open it in 3ds Max with Corona installed; for other programs, export to FBX or OBJ from 3ds Max first.
Professionals can utilise this 3ds Max scene as a comprehensive base for architectural exterior visualisations. The file includes established geometry, material assignments, and lighting setups, allowing for immediate scene integration. Users should verify the mapping of external textures and adjust lighting parameters, such as HDRI intensity or sun position, to match specific project site requirements. Layers are typically organised by building components, enabling efficient toggling of elements like vegetation, glazing, or site furniture during the iterative design and rendering process.