Loading page…
3D Scene
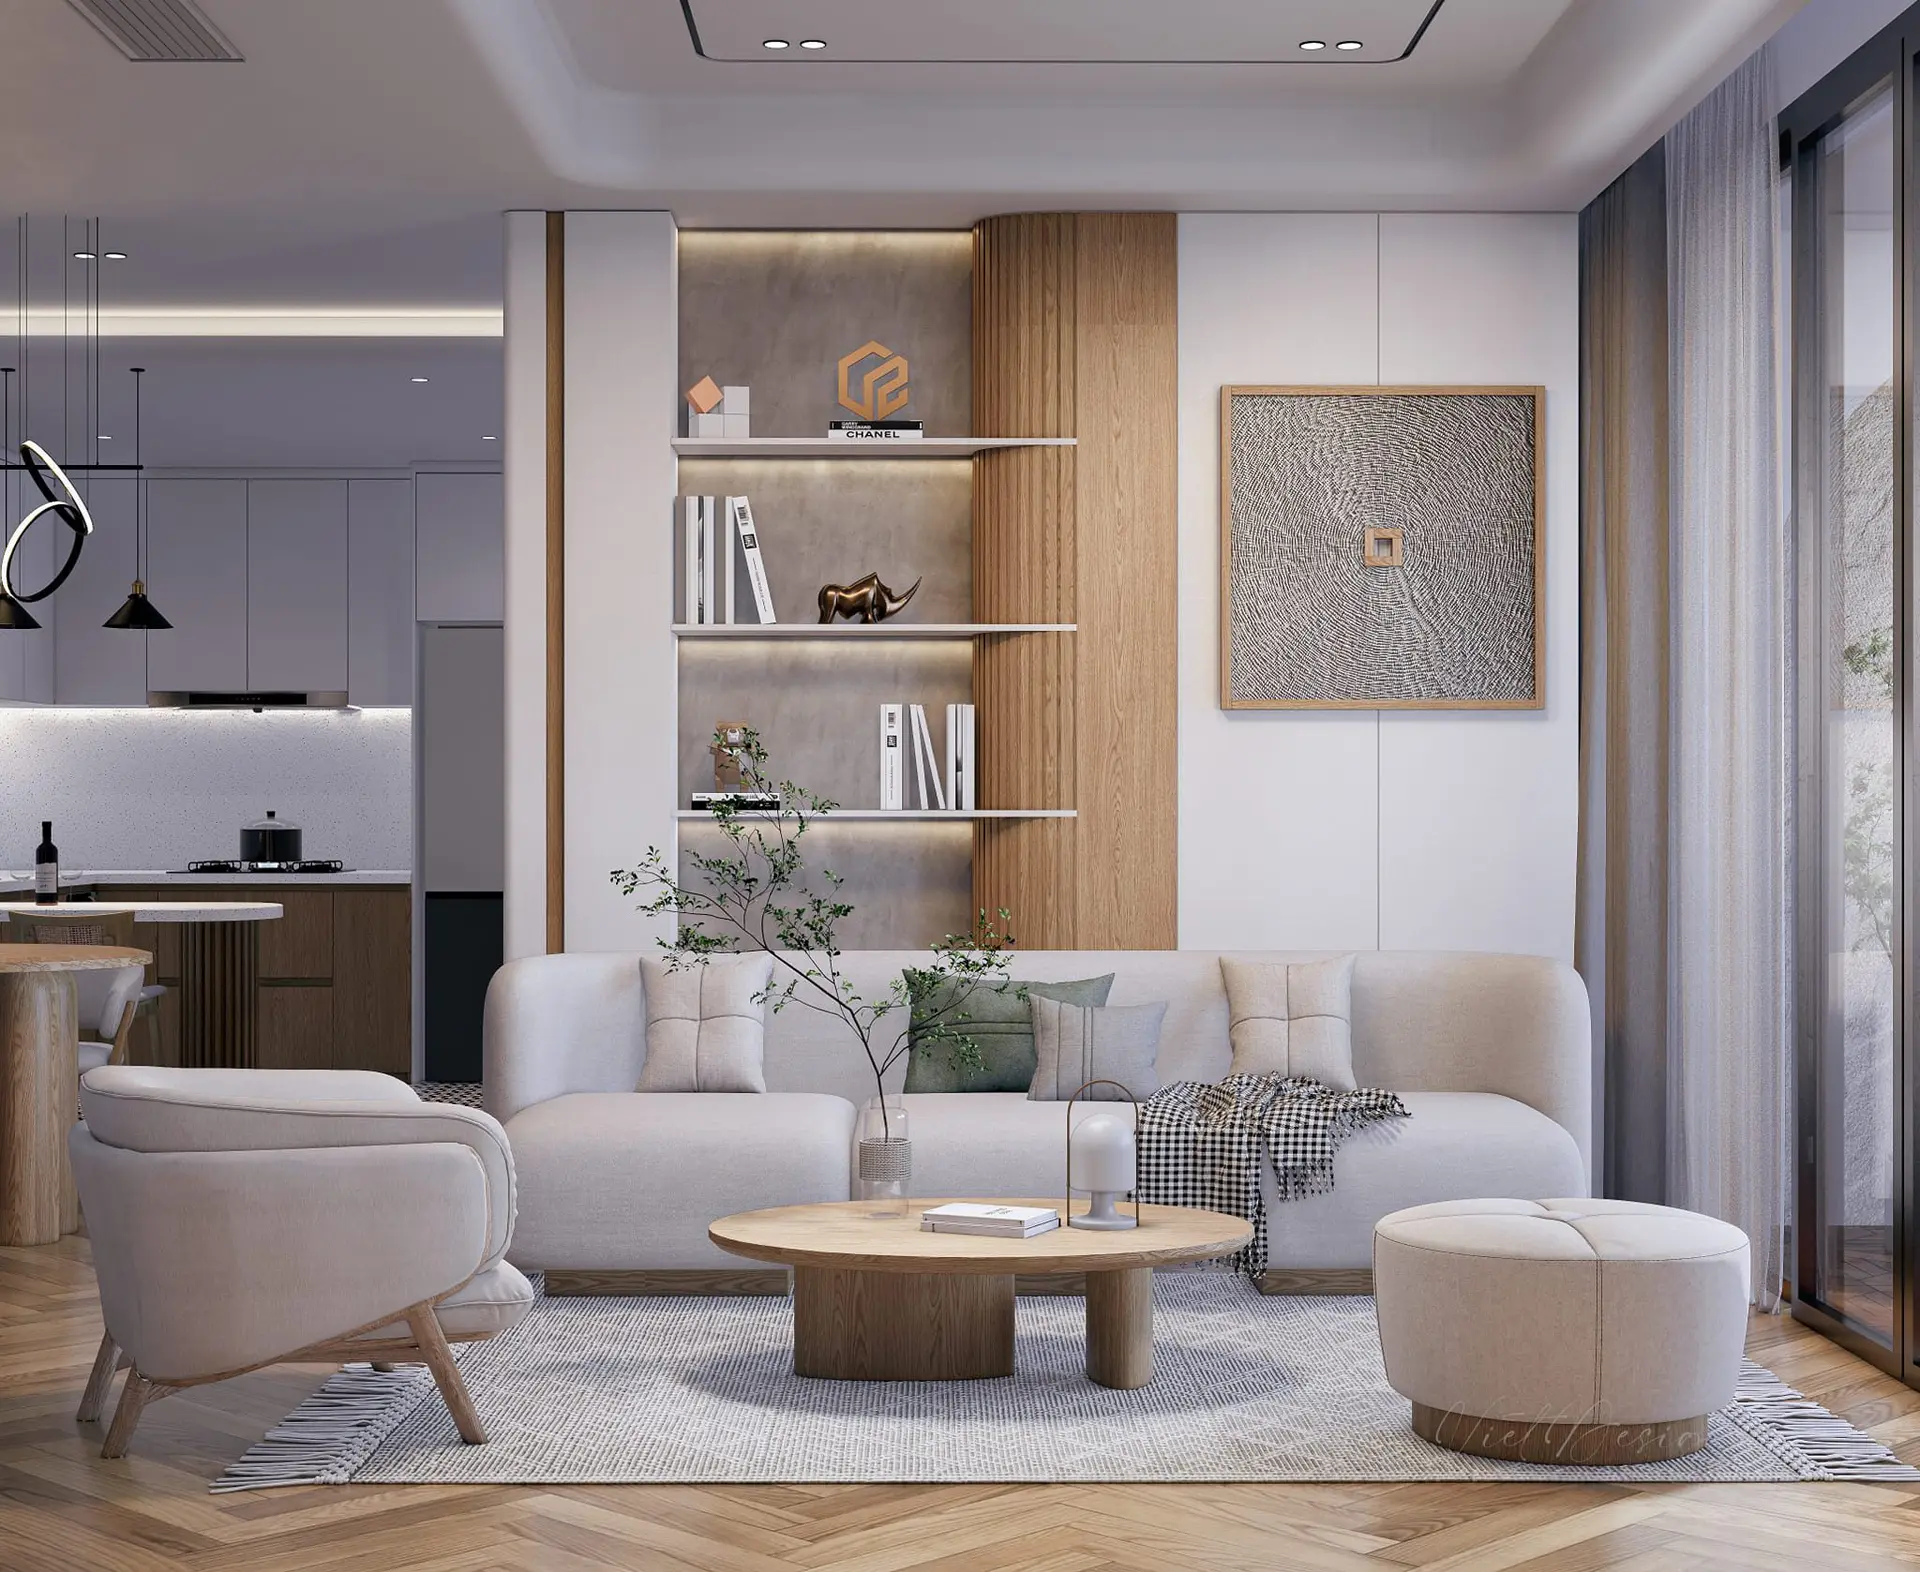
Contemporary Beige Fabric Open-Plan Living Room and Kitchen Scene
by Toros Malyan
About this asset
This complete contemporary open-plan living room and kitchen SketchUp scene features a curated beige fabric sofa and warm wood accents. This fully furnished interior scene showcases a contemporary open-plan layout, seamlessly connecting a living area with a functional kitchen. The living space is anchored by a low-profile, beige fabric sofa and a circular wood coffee table, complemented by a matching armchair and an upholstered round ottoman. A feature wall incorporates vertical wood slat detailing alongside recessed shelving with integrated lighting. The kitchen area includes a clean-lined island and cabinetry, maintaining the neutral, warm aesthetic. Every element, from the herringbone flooring to the decorative wall art, is positioned to create a cohesive, high-end residential environment.
The download is a 1002 MB compressed archive containing the native SketchUp (.skp) model. It opens directly in SketchUp; for 3ds Max, Blender or Cinema 4D, import it through a SketchUp importer or convert it first.
Professionals can utilise this SketchUp scene as a foundational model for residential interior visualisations. The file is structured to allow for easy camera placement and lighting adjustments within SketchUp or external render engines. Users should manage the scene using layers or tags to toggle furniture sets or lighting fixtures, ensuring smooth performance. Textures and materials are applied to geometry, allowing for quick mapping tweaks or material replacements to suit specific project requirements while maintaining the existing spatial composition.