Loading page…
Revit Family
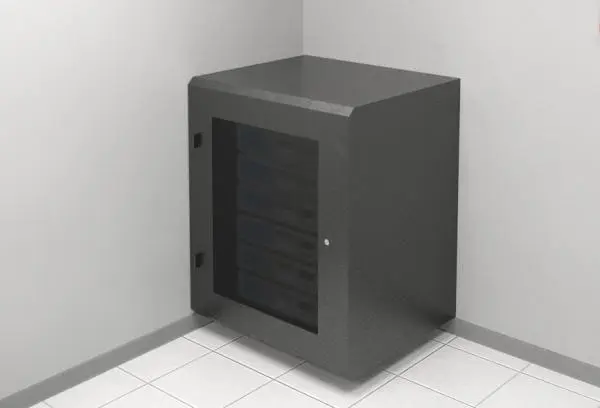
Grey Metal Wall-Mounted Data Cabinet
by Gregory Thomas
About this asset
This wall-mounted data cabinet is a Revit family featuring a robust industrial design with a grey metal enclosure and glass door. Constructed from industrial-grade metal with a powder-coated grey finish, this wall-mounted data cabinet provides a secure housing solution for networking equipment. The unit features a rectangular profile with a glazed front panel, allowing for visual monitoring of internal server components. Its compact, box-like configuration is designed for efficient space utilisation in tight technical environments. The cabinet includes a central locking mechanism and clearly defined internal rack space, maintaining a clean, utilitarian aesthetic suitable for exposed IT infrastructure or concealed service rooms where equipment protection and ventilation are primary functional requirements.
The download is a 604 KB file containing a Revit family (.rfa). Load it into a project from the Insert tab with Load Family, then place it like any other component of its category; it schedules and tags with the rest of your model.
In Revit, this family is typically hosted on vertical surfaces, allowing users to place the unit directly onto walls within electrical or server rooms. Professionals should utilise the standard alignment tools to position the cabinet relative to existing conduits or cable trays. The family is lightweight and maintains a clean geometry, ensuring efficient performance in large-scale building models. Users can adjust visibility settings to control the level of detail displayed across various project phases, from schematic design to detailed construction documentation.