Loading page…
CAD Drawing
Industrial Sectional Door with Overhead Track System
by Gregory Thomas
About this asset
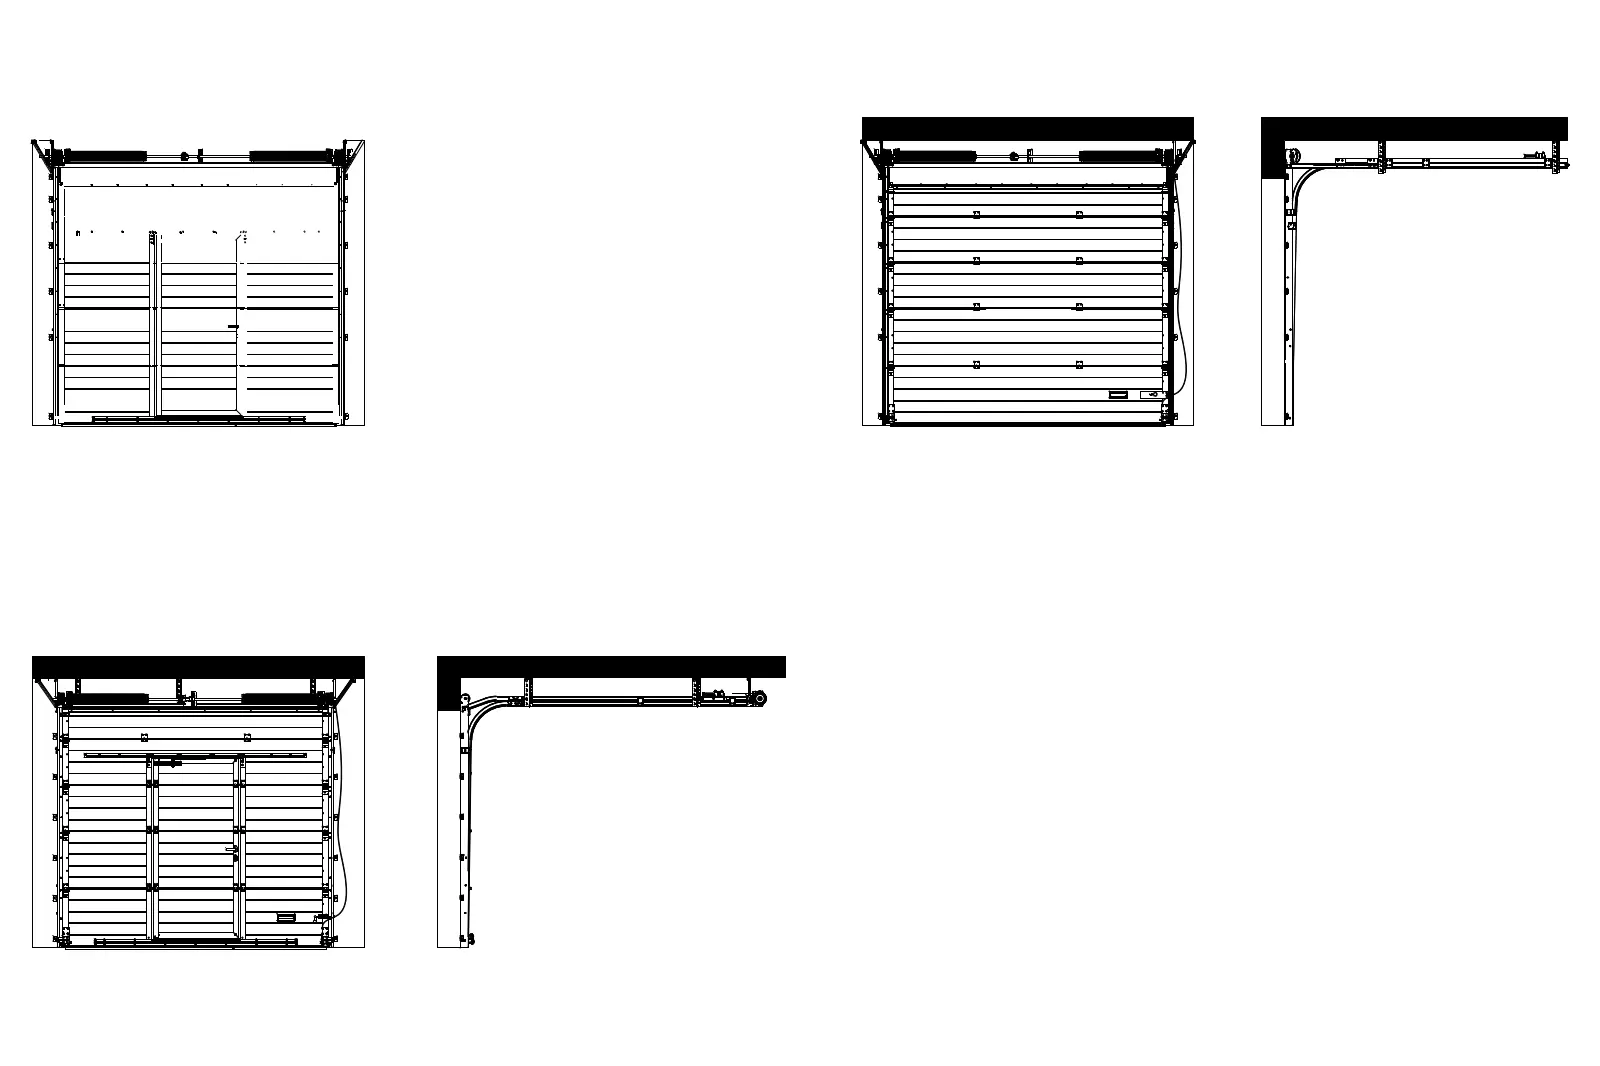
Industrial sectional door CAD drawing in AutoCAD DWG format, featuring detailed overhead track systems in plan and section views. This technical CAD drawing represents an industrial-grade sectional door assembly, complete with the necessary overhead track and motor housing components. The set provides essential geometry for both vertical elevation and horizontal ceiling-mounted tracks, illustrating the mechanical clearance required for operation. The linework is clean and precise, capturing the panel segmentation and the structural frame required for installation. Designed for clarity, the drawing includes both the door face and the side profile, ensuring architects can accurately assess the space requirements for the track system within a building's interior envelope or warehouse loading bay.
The download is a 3.9 MB file containing an AutoCAD drawing (.dwg) drawn in all views. It opens in AutoCAD, BricsCAD, DraftSight and other DWG-compatible CAD programs, ready to insert as blocks into plans and elevations.
Professional users can integrate this DWG file directly into AutoCAD projects by inserting it as a block or referencing it via an Xref. The geometry is organised logically, allowing for easy scaling to fit specific opening dimensions or structural constraints. Designers should verify the clearance heights against the ceiling structure within their primary model before finalising the placement. The file is optimised for efficient drafting, enabling quick modifications to the track configuration if site-specific conditions require adjustments to the standard assembly shown.