Loading page…
3D Model
Traditional Wooden Pavilion with Tiled Roof – Variant 18
by Gregory Thomas
About this asset
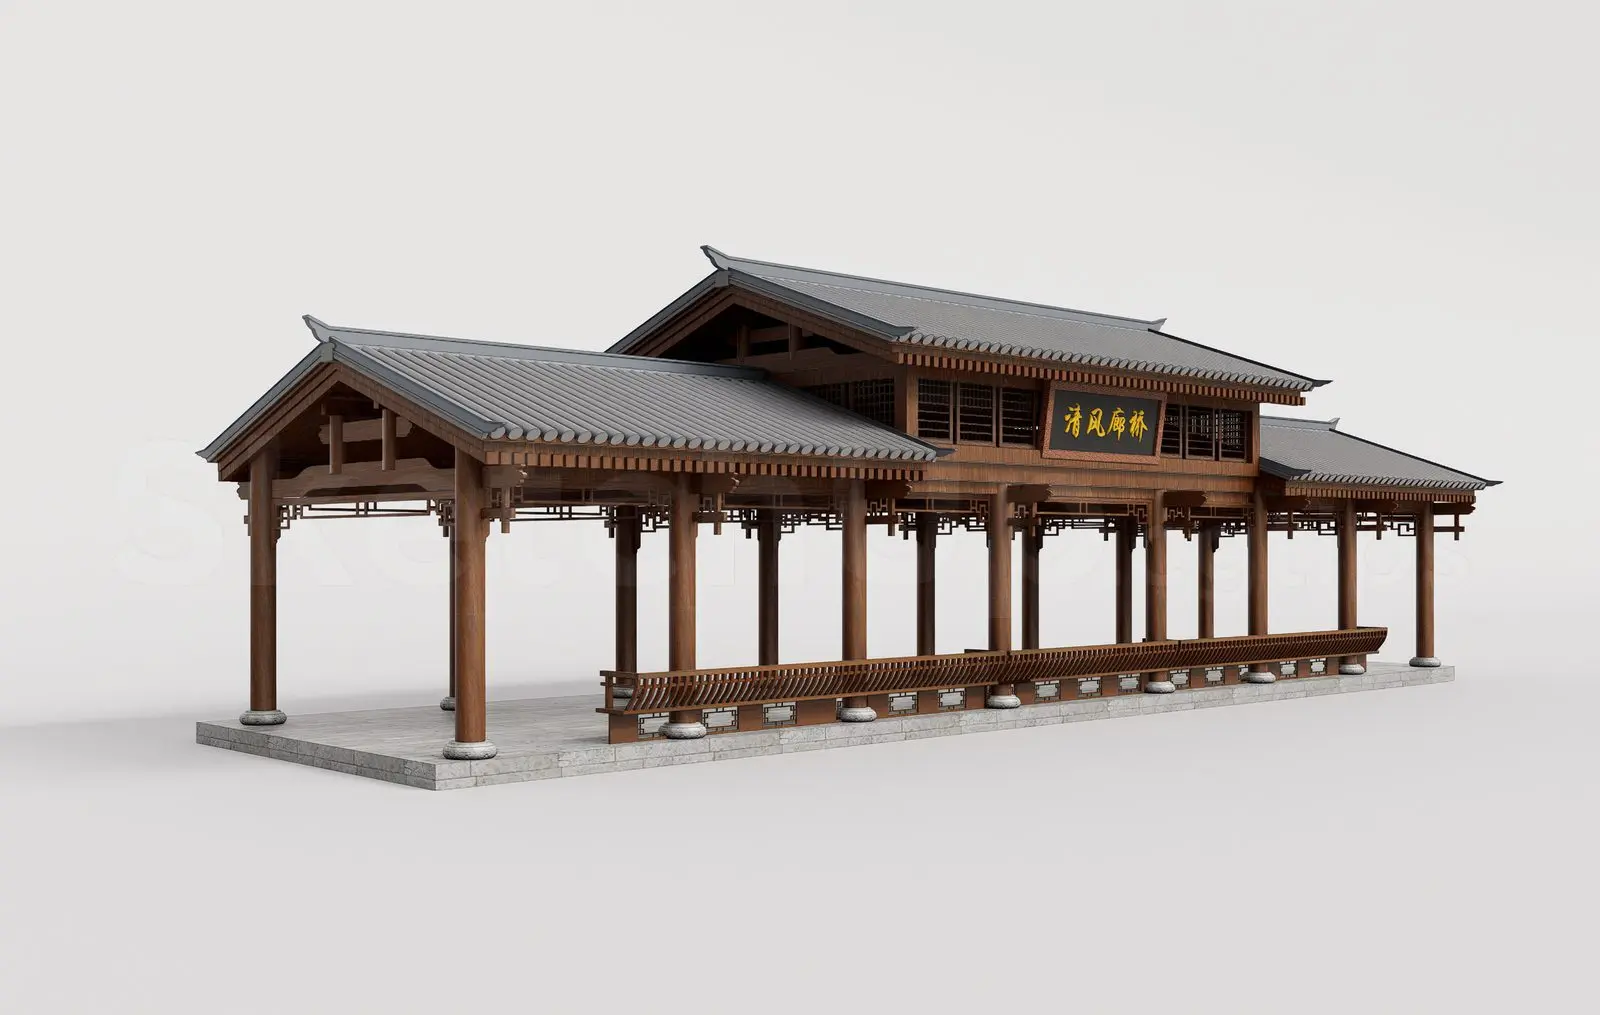
This traditional wooden pavilion SketchUp model features a multi-tiered tiled roof and intricate timber framing for garden designs. Constructed with a heavy timber frame, this traditional pavilion rests on a stone-paved base. The structure features a complex, multi-tiered roof clad in dark grey ceramic tiles with characteristic upturned eaves. Exposed wooden rafters and decorative joinery support the roof, while the perimeter is defined by a low, slatted timber balustrade. A central rectangular plaque with gold calligraphy provides a focal point above the main walkway. The proportions reflect classical architectural principles, creating a sheltered, open-air space suitable for expansive landscape projects, public parks, or private estate gardens.
The download is a 1.8 MB compressed archive containing the native SketchUp (.skp) model. It opens directly in SketchUp; for 3ds Max, Blender or Cinema 4D, import it through a SketchUp importer or convert it first.
In SketchUp, this model is organised into logical components, allowing for easy selection of the roof, structural frame, or base. Users should check the model orientation upon insertion to ensure the stone base sits flush with the site terrain. Materials are applied as standard textures; these can be replaced with high-resolution PBR maps for realistic rendering. The geometry is clean, making it straightforward to scale or adjust the length of the corridor sections to fit specific site dimensions without compromising the structural integrity.