Loading page…
Revit Family
Floor Standing Electrical Cabinet TH112
by Tai-Li Lee
About this asset
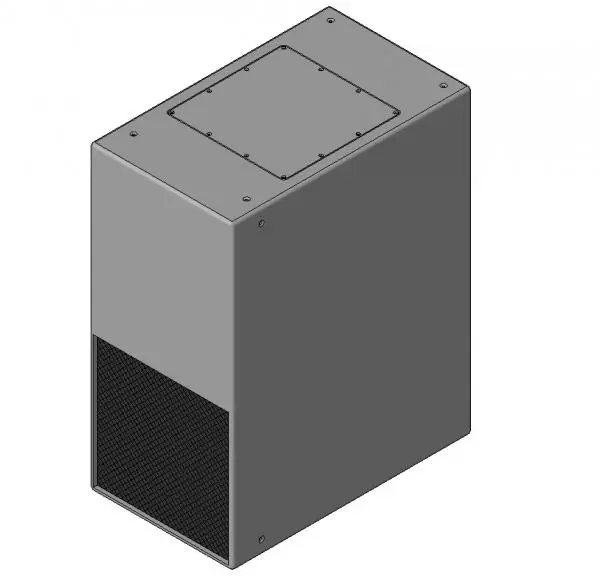
This floor standing electrical cabinet TH112 is a Revit family featuring a robust metallic enclosure with a front ventilation grille. The TH112 is a utilitarian floor-standing electrical cabinet designed for housing critical power distribution or control components. It features a clean, rectangular vertical profile constructed from sheet metal, finished in a neutral industrial grey. The top surface includes a recessed access panel secured with visible fasteners, while the lower section of the front face is integrated with a dark, fine-mesh ventilation grille. The overall form is compact and functional, prioritising ease of access and equipment protection within technical rooms or industrial environments where space efficiency is a primary design driver.
The download is a 1.2 MB file containing a Revit family (.rfa). Load it into a project from the Insert tab with Load Family, then place it like any other component of its category; it schedules and tags with the rest of your model.
Engineers can insert this Revit family directly into floor plans or technical sections. As a floor-hosted element, it aligns easily with room surfaces, allowing for precise placement in electrical rooms or plant areas. Users should manage visibility settings through object styles to control the level of detail across different views. The family supports standard connector placement, making it suitable for linking into project-wide electrical systems and schedules during the design development or construction documentation phases of a project.