Loading page…
Revit Family
Electrical Power Column DTS20
by Tai-Li Lee
About this asset
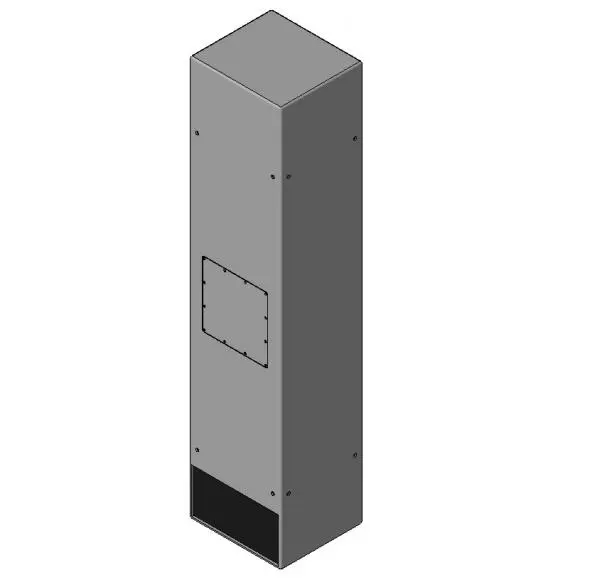
This Revit family is a floor-mounted electrical power column featuring a clean, utilitarian design for cable routing and distribution. The DTS20 power column is a vertical, floor-mounted unit designed for efficient electrical distribution in open-plan environments. It features a robust, rectangular metal construction finished in a neutral grey, providing a minimalist aesthetic suitable for commercial and industrial interiors. The column includes a central access panel for maintenance and internal cabling, with a base section designed for cable entry or ventilation. Its vertical orientation allows for the seamless integration of power, data, and communication services, making it a functional solution for modern office spaces or technical facilities requiring flexible, accessible utility infrastructure.
The download is a 594 KB file containing a Revit family (.rfa). Load it into a project from the Insert tab with Load Family, then place it like any other component of its category; it schedules and tags with the rest of your model.
As a native Revit family, this component is designed for placement on floor plans where electrical distribution is required. Users can easily load the family into their project file and place it using standard selection tools. Once positioned, the model remains fully compatible with Revit's electrical systems, allowing for connections to cable trays and conduits. The object is static in its geometry, ensuring consistent performance across project phases, from initial space planning to detailed electrical coordination and final construction documentation.