Loading page…
Revit Family
Duplex Receptacle
by Paloma Muriel Urbina
About this asset
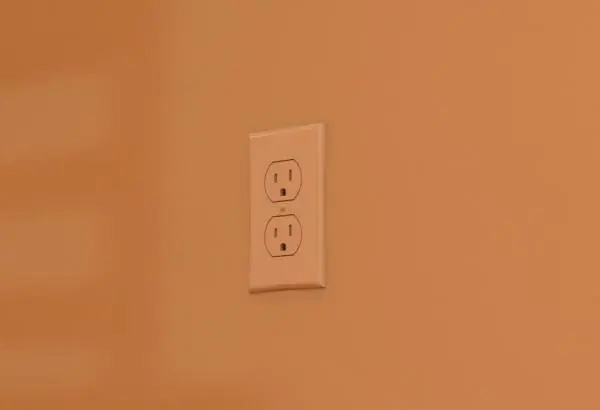
This wall-hosted duplex receptacle is a Revit family asset featuring a clean, minimalist design suitable for standard electrical plans. The component is a standard North American style duplex receptacle, designed for surface-mounting on interior walls. It features a simple, rectangular faceplate in a neutral white finish, housing two grounded outlet ports. The geometry is clean and precise, reflecting the typical proportions of a residential-grade electrical device. It is modelled with a focus on functional accuracy, providing the necessary host-based behaviour for integration into wall systems. The design is unobtrusive, ensuring it blends seamlessly into various interior aesthetics, from modern residential living spaces to professional office environments where clean detailing is essential.
The download is a 563 KB file containing a Revit family (.rfa). Load it into a project from the Insert tab with Load Family, then place it like any other component of its category; it schedules and tags with the rest of your model.
In Revit, this family is designed to be wall-hosted, allowing it to snap directly onto vertical surfaces. Users should load the family into their project and use the component tool to place it on the desired wall face. It is recommended to manage the visibility through specific electrical device subcategories to ensure proper coordination with lighting and power plans. The family is lightweight and maintains efficient performance when populated throughout large-scale architectural or electrical models.