Loading page…
Revit Family
White Wood Four-Lite Glazed Door – Milette Model 304A
by Michelle Marshall
About this asset
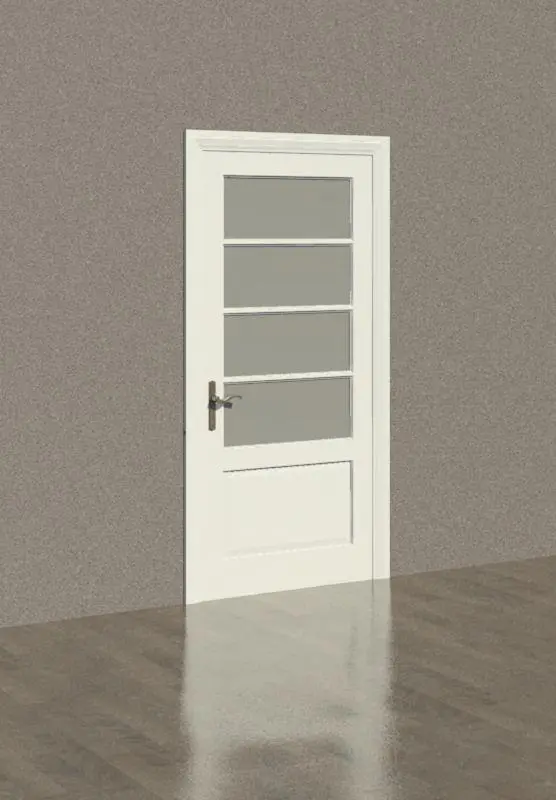
This classic white timber glazed interior door is delivered as a native Revit family featuring four horizontal glass lites over a solid base panel. Rendered with an off-white painted finish, the door leaf incorporates four equal horizontal glass lites stacked above a single recessed bottom kick panel. Delicate horizontal glazing bars divide the glass sections, allowing daylight transmission while maintaining structural definition. The perimeter is framed by a traditional moulded casing that sits proud of the host wall. Complete with a dark metallic lever handle and rectangular backplate assembly, the assembly balances transitional detailing with clean lines suitable for both historic renovations and updated residential schemes.
The download is a 758 KB file containing a Revit family (.rfa). Load it into a project from the Insert tab with Load Family, then place it like any other component of its category; it schedules and tags with the rest of your model.
Designed for placement into wall hosts within Autodesk Revit, this door family inserts cleanly to establish wall cutouts and schedule-ready frame data. Material parameters can be reassigned across leaf paint, glazing translucency, and hardware finishes via the type or instance properties. Placed elements reflect accurately across floor plans, interior elevations, and section cuts.
Well suited for private residences, boutique hotels, and residential renovations, this glazed passage door fits between hallways, living rooms, studies, dining rooms, and home offices where natural light needs to filter across zones. Interior designers and architects searching for interior glazed doors, French doors, four-pane doors, or painted timber passage doors can readily incorporate this element into tender documentation and spatial visualizations.