Loading page…
Revit Family
White Steel Sectional Overhead Garage Door – Clopay Model 524
by Joel Blanke
About this asset
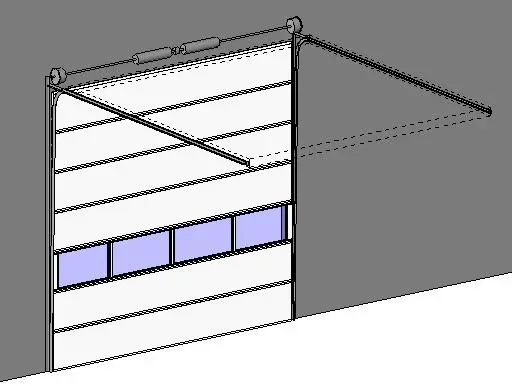
This industrial sectional overhead garage door Revit family features multi-panel steel leaf construction, horizontal tracking, and an integrated vision lite band. The model represents a heavy-duty commercial sectional door composed of stacked horizontal ribbed steel panels finished in off-white. A continuous intermediate tier incorporates four rectangular glazed vision lites framed within panel stiles to allow daylight transmission. Structural mechanical elements are fully modelled, including vertical wall-mounted guide rails, curved transition brackets, overhead horizontal track runs, and a high-mounted torsion spring counterweight assembly complete with central winding springs and cable drums. Panel grooving and perimeter weatherstripping edges delineate modular panel joints for clear representation in elevation views.
The download is a 2.7 MB file containing a Revit family (.rfa). Load it into a project from the Insert tab with Load Family, then place it like any other component of its category; it schedules and tags with the rest of your model.
Designed for integration into architectural and structural models, this wall-hosted Revit family inserts directly into basic exterior wall assemblies, automatically cutting the necessary rough opening. Users can coordinate track clearances against structural framing, ductwork, and suspended ceiling heights in section views. Materials for panel faces, vision glazing, and galvanized steel track hardware can be mapped through family type parameters to match project interior and exterior finishes.