Loading page…
Revit Family
White Steel Sectional Overhead Garage Door – Clopay Model 3300
by Lily Barberich
About this asset
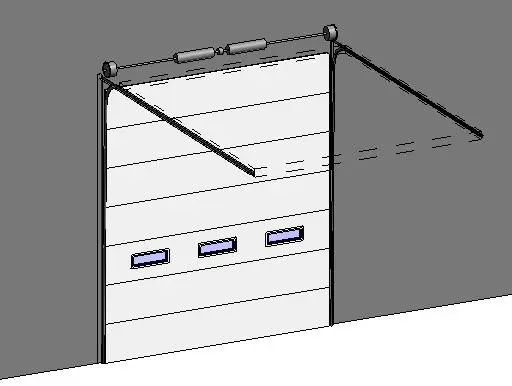
Commercial white steel sectional overhead door Revit family featuring horizontal panel sections, vision lites, and overhead tracking hardware. Constructed as an articulated sectional overhead door, the assembly features multiple horizontal white panel tiers joined by integrated hinges. A central panel incorporates three rectangular glazed vision lites positioned side by side, providing natural sightlines and daylight transmission. Vertical side tracks transition into horizontal overhead runner tracks via curved transition brackets, supported by a full torsion spring counterbalance system mounted above the head. The overhead shaft includes twin cable drums and central torsion springs, accurately representing functional commercial loading bay and vehicular access hardware.
The download is a 2.5 MB file containing a Revit family (.rfa). Load it into a project from the Insert tab with Load Family, then place it like any other component of its category; it schedules and tags with the rest of your model.
Load this door family directly into Revit projects and host it within standard exterior wall assemblies. Adjust instance and type parameters to configure rough opening dimensions, panel finishes, and clearance envelopes for MEP coordination. The overhead horizontal tracks provide immediate spatial feedback in ceiling and section views, preventing spatial clashes with ductwork, fire sprinkler runs, and structural steel framing in warehouse bays.
Suited for industrial facilities, distribution centers, commercial automotive workshops, fire stations, and underground parking entrances, this overhead door provides clear visual articulation for exterior elevations and interior back-of-house layouts. Specifiers and BIM coordinators searching for sectional doors, industrial roll-up alternatives, glazed overhead doors, or commercial vehicular entry solutions can incorporate this unit seamlessly into technical detailing sets and door schedules alongside exterior cladding and concrete apron details.