Loading page…
Revit Family
Two-Panel Sliding Barn Door with Exposed Track
by Gregory Thomas
About this asset
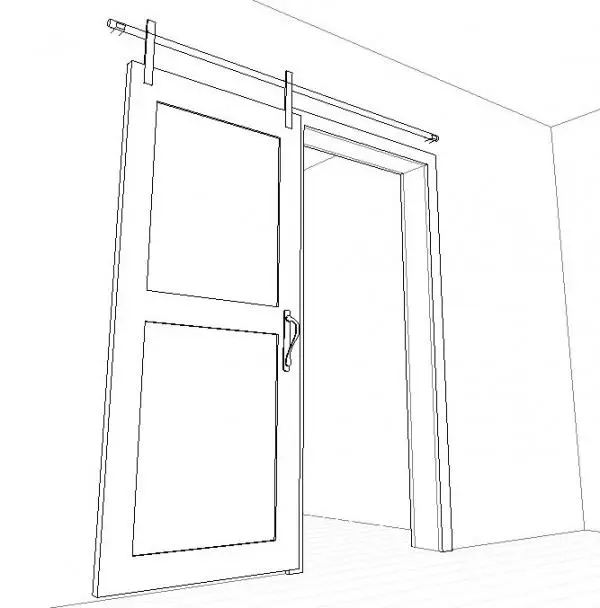
This sliding barn door Revit family features a two-panel leaf hung from an exposed wall-mounted top track with sleek strap hangers. Visible geometry depicts a full-height interior sliding leaf structured with two recessed rectangular inset panels framed by clean stiles and rails. An exposed tubular top rail spans the opening header, supported by end brackets and anchored with two vertical strap hangers attached directly to the door leaf face. The opening frame features a cased drywall jamb detail, while the active leaf includes an ergonomically curved pull handle mounted to the vertical stile.
The download is a 461 KB file containing a Revit family (.rfa). Load it into a project from the Insert tab with Load Family, then place it like any other component of its category; it schedules and tags with the rest of your model.
Load this door family directly into your Revit project environment and insert it onto any standard wall assembly. In project documentation, adjust clearance zones along adjacent partitions to verify track runout and coordinate clear opening widths in plan views, schedule properties, and door elevations.
Ideally suited for residential interiors, boutique hospitality suites, and creative studio offices where swing clearances are constrained. It serves effectively to close off master walk-in closets, ensuite bathrooms, pantries, or modern home work studies, pairing cleanly with minimalist architraves and contemporary hardware specifications.