Loading page…
Revit Family
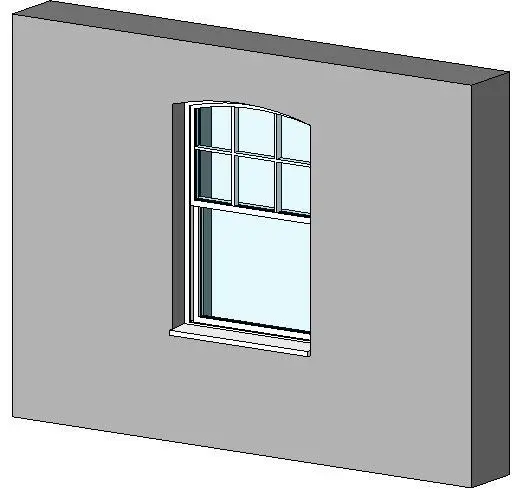
Traditional White Timber Arched Sash Window
by Nandan Sawant
About this asset
Traditional arched timber sash window Revit family featuring a divided upper lite and projecting exterior sill hosted in an exterior wall. This window family represents a classic vertical sliding sash with a shallow segmental curved head. The upper sash features a six-pane glazing bar arrangement shaped to follow the arched lintel profile, while the lower sash presents an undivided glass pane for clear outward sightlines. A distinct external projecting sill detail and recessed masonry reveals define the interface with the host wall. Modelled with clean frame profiles, delicate astragal bars, and flat glass infill panes, the geometry provides crisp shadow lines across architectural elevation views and 3D axonometric presentations.
The download is a 297 KB file containing a Revit family (.rfa). Load it into a project from the Insert tab with Load Family, then place it like any other component of its category; it schedules and tags with the rest of your model.
Load the RFA component directly into your Revit project and place it onto any basic or compound wall host. The family automatically generates the necessary wall cut and sill opening geometry. Standard family parameters allow quick assignment of interior and exterior frame finishes, glazing material definitions, and sill surfaces to ensure accurate representation in section cuts, elevations, and rendered schedules.
Suited to residential conservation schemes, heritage renovations, brownstone restorations, and traditional brick townhouse facades, this unit coordinates naturally with classical exterior masonry and timber detailing. Designers sourcing historic double-hung windows, arched fenestration, or Victorian sash profiles will find it fits seamlessly into early concept planning as well as fully coordinated technical documentation sets and window schedules.