Loading page…
Revit Family
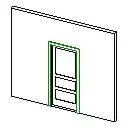
Traditional Three-Panel Single Interior Door
by Paloma Muriel Urbina
About this asset
This traditional three-panel single door Revit family provides a wall-hosted interior opening component with structured casing. Rendered in a classic three-panel arrangement, the single door leaf comprises an elongated upper panel positioned above two uniform horizontal lower panels. The door assembly is bordered by a distinct surrounding architrave and frame, providing crisp definition against standard wall geometry. Its proportion follows standard residential passage dimensions, offering an understated profile suited to interior partition layouts. Clear geometric delineations define the panel insets, casing, and reveal details, allowing clean linework output in documentation without excessive polygonal complexity.
The download is a 82 KB file containing a Revit family (.rfa). Load it into a project from the Insert tab with Load Family, then place it like any other component of its category; it schedules and tags with the rest of your model.
Load the RFA component directly into the Revit project environment and insert it onto any standard architectural wall host. Standard door family behavior automates the wall cutting and frame positioning. For coordinated drawings, assign material finishes to the panel and frame subcategories to synchronize surface patterns, elevations, and 3D visual representations across design development sets.
Suited for residential schemes, boutique hospitality guestrooms, and traditional commercial workplace interiors, this single panel door fits typical bedroom, bathroom, closet, and office entries. Architects commonly specify this panel configuration when matching classic interior millwork, period renovations, or heritage residential developments. It functions effectively across schematic space planning, permit drawings, and scheduled door packages.