Loading page…
Revit Family
Traditional Three-Panel Double Door
by Melissa Robelo
About this asset
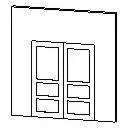
Traditional three-panel double door Revit family modeled as a wall-hosted opening element with symmetrical recessed door leaves. This double door assembly features a pair of symmetrical swinging leaves set within an enclosing wall host opening. Each door leaf exhibits a classic three-panel arrangement comprising an elongated vertical upper panel and two smaller rectangular horizontal lower panels. Defined outer stiles and intermediate rails provide architectural framing typical of traditional joinery construction. The geometry establishes clean perimeter reveals against the host wall cutout, delivering an uncluttered architectural profile suitable for standard internal partition and masonry wall configurations.
The download is a 82 KB file containing a Revit family (.rfa). Load it into a project from the Insert tab with Load Family, then place it like any other component of its category; it schedules and tags with the rest of your model.
Designed for standard BIM documentation, the wall-hosted RFA family automatically creates the appropriate structural opening cutout when placed into host wall assemblies within Autodesk Revit. Users can adjust placement location along the host surface, establish floor elevations, and map custom materials across the door leaf and frame components via project material schedules.
Suited for residential entrances, formal dining rooms, hotel suites, and executive commercial interiors, this unit functions cleanly across concept design and construction drawing phases. Architects specifying traditional entryway doors, interior French door arrangements, or formal study double doors will find this geometry aligns with general building documentation packages and floor plan layouts.