Loading page…
CAD Drawing
Corinthian Column with Pedestal
by Melissa Robelo
About this asset
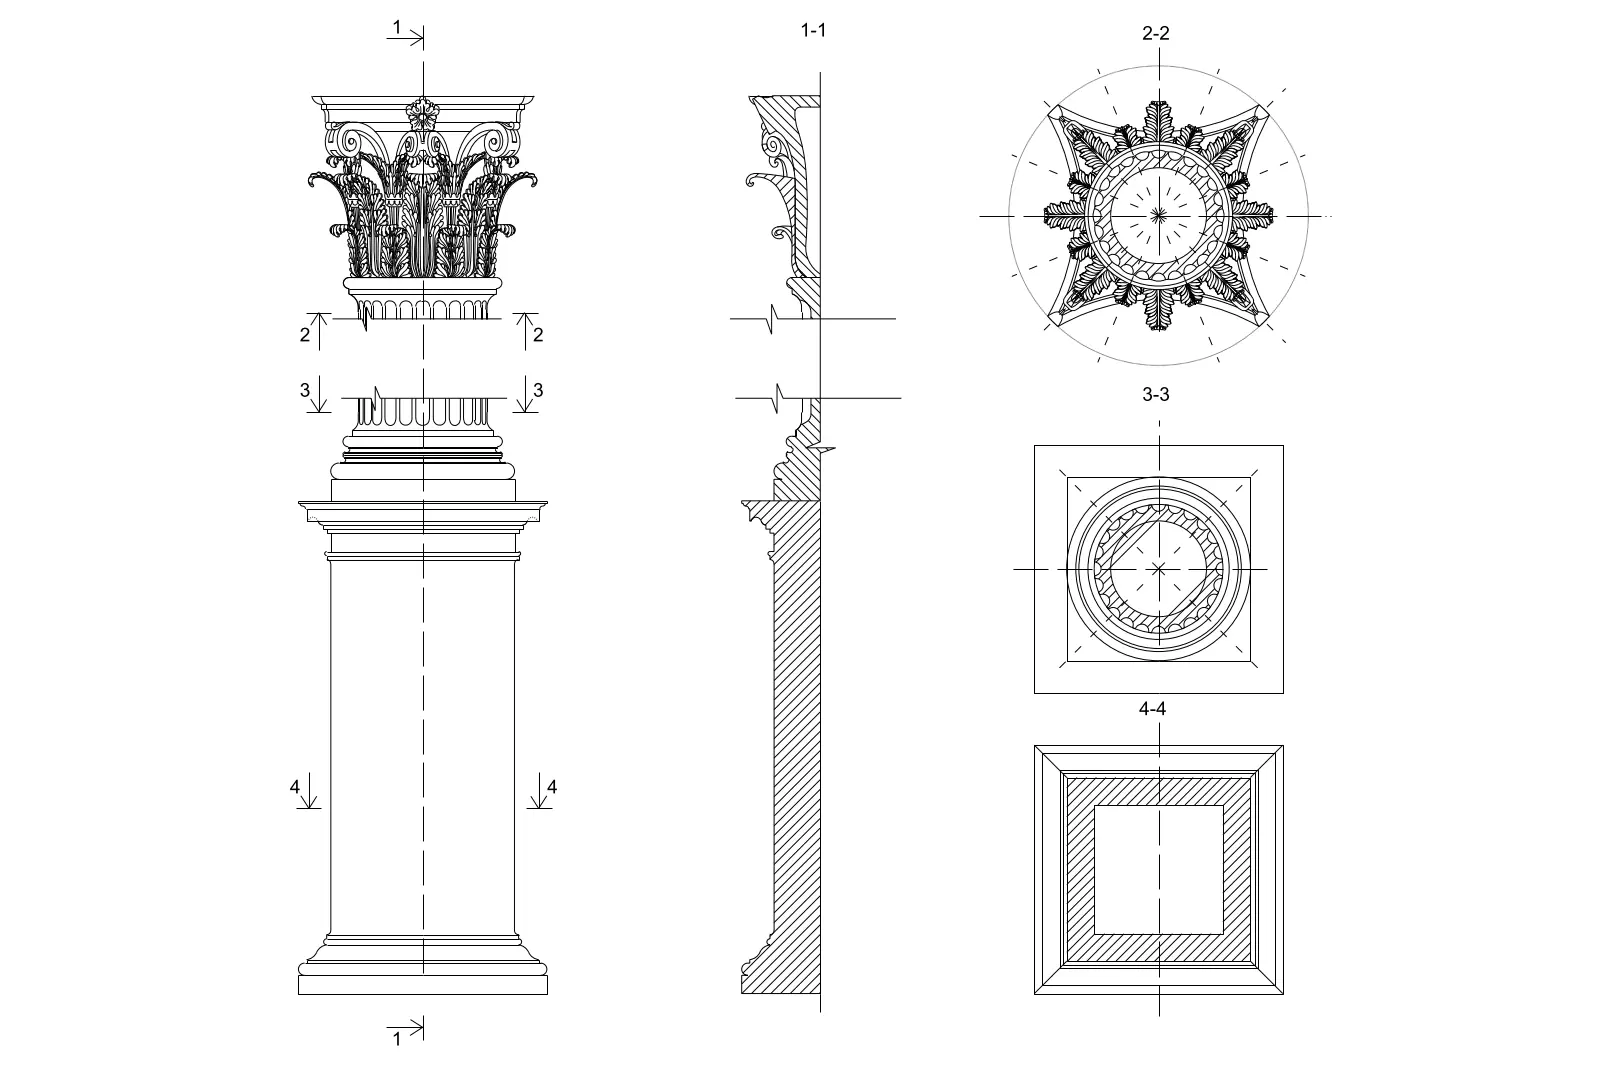
This AutoCAD DWG drawing provides a detailed technical representation of a Corinthian column featuring a classic pedestal base. This technical drawing illustrates a complete Corinthian column assembly, showcasing the intricate foliage ornamentation of the capital, a fluted shaft, and a stepped square pedestal base. The file includes a comprehensive front elevation, a vertical section showing the profile of the capital and base mouldings, and multiple cross-sectional plan views at various heights to define the geometry of the shaft and capital. The linework is clean and precise, capturing the classical proportions and decorative detailing required for architectural documentation. This set provides the necessary profiles for both structural and ornamental interior or exterior applications.
The download is a 440 KB file containing an AutoCAD drawing (.dwg) drawn in all views. It opens in AutoCAD, BricsCAD, DraftSight and other DWG-compatible CAD programs, ready to insert as blocks into plans and elevations.
Professionals can integrate this drawing directly into AutoCAD projects by inserting it as a block or using it as an external reference for larger architectural sets. The line weights are standard for CAD detailing, allowing for easy adjustment to match existing office layering systems. Users can scale the geometry to fit specific project dimensions or extract individual components like the capital profile to create custom 3D extrusions or lofted geometry in BIM or 3D modelling software.
This column detail is suited for classical or neoclassical renovation projects, high-end residential interiors, and institutional building facades where historical accuracy is required. It is frequently utilised in the design development phase to specify ornamental elements for porticos, grand lobbies, or colonnades. Designers searching for architectural orders, column profiles, or classical building components will find this file useful for creating construction documents, shop drawings, or presentation elevations in traditional style projects requiring precise, scalable CAD documentation of historical orders.