Loading page…
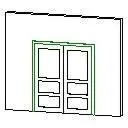
Revit Family
Traditional Three-Panel Double Door, Double, Panel
by B. Moon Hajjar
About this asset
Traditional three-panel double door Revit family featuring symmetrical leaves with recessed mouldings hosted within a standard wall opening. A symmetrical double-leaf interior door assembly featuring three stacked recessed panels per leaf. The upper section showcases a tall rectangular panel, complemented below by two matching horizontal panels in a traditional rail-and-stile layout. A perimeter casing and trim frame encase the door leafs within the host partition, establishing crisp architectural reveals on both faces. The proportions emphasize classic residential and heritage millwork, providing structured depth across the door face without requiring complex decorative appliqués.
The download is a 92 KB file containing a Revit family (.rfa). Load it into a project from the Insert tab with Load Family, then place it like any other component of its category; it schedules and tags with the rest of your model.
Load this component directly into your project as a standard wall-hosted door family. Insert by selecting any partition, using the spacebar or flip arrows to adjust opening swing and handing in plan view. Assign material finish parameters across the door panel, frame, and trim via family type properties to synchronize documentation schedules.
Well-suited for primary access points, including main entryways, formal dining rooms, master bedroom suites, and conference rooms within classic residential or boutique hospitality interiors. The assembly pairs smoothly with traditional skirting boards, picture rails, and decorative cornices. Architectural teams frequently specify this style when searching for colonial French doors, multi-panel double doors, or heritage interior timber openings.