Loading page…
Revit Family
Traditional Glazed Single Door with Divided Lites
by B. Moon Hajjar
About this asset
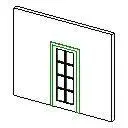
This traditional glazed single door Revit family features a full-height insert divided into eight window panes framed by clean architectural trim. A single-leaf aperture design defined by an expansive glazed insert framed within a solid perimeter rail and stile system. The glazing is partitioned by vertical and horizontal muntin bars into an eight-lite arrangement, creating a balanced, traditional French door aesthetic. Surrounding the door frame is an exterior casing profile that provides clean junction detailing against host wall assemblies. Visualised in a neutral white finish, the component balances light transmission with visual structure, offering transparent sightlines while maintaining distinct programmatic zoning between interior spaces.
The download is a 92 KB file containing a Revit family (.rfa). Load it into a project from the Insert tab with Load Family, then place it like any other component of its category; it schedules and tags with the rest of your model.
Delivered as a native Revit component, this wall-hosted family inserts directly into basic or compound wall assemblies. Users can adjust placement location along partition layouts, flip door swing orientations via built-in host controls, and assign custom project materials to the glass, frame, and casing subcategories directly through family or type property dialogues.
Ideal for residential schemes, boutique hotel suites, and light commercial spaces, this glazed door suits private studies, living rooms, garden rooms, and executive meeting rooms. It pairs effectively with timber flooring, painted skirting boards, and classic interior panelling. Designers specifying interior French doors, glazed leaf doors, or multi-pane access doors will find this family straightforward to deploy.