Loading page…
Revit Family
Traditional Arched Single Door with Glazed Sidelites
by Justin Hattendorf
About this asset
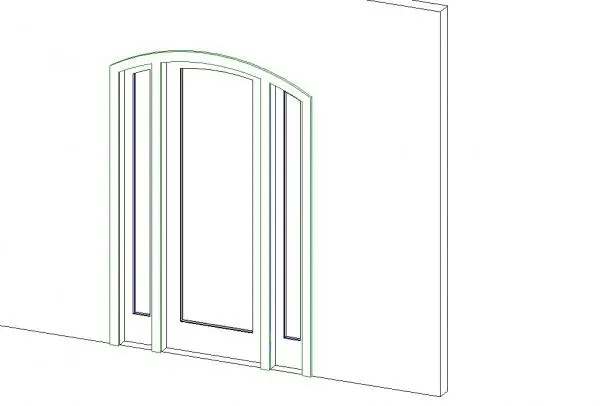
Featuring a curved top frame and flank glazing, this arched single door Revit family provides a classic entrance solution for wall-hosted BIM layouts. The assembly consists of a central single swing door leaf flanked by two narrow sidelites, unified under a continuous segmental arch head. A full-height glass pane dominates the door panel, framed by slim timber stiles and an elevated bottom rail. Both matching sidelite panels incorporate narrow glazing units following the outer profile of the arched outer casing. Defined vertical mullions separate the operable leaf from the fixed side panels, while an exterior trim profile frames the entire rough opening within the host structure.
The download is a 389 KB file containing a Revit family (.rfa). Load it into a project from the Insert tab with Load Family, then place it like any other component of its category; it schedules and tags with the rest of your model.
Designed for standard architectural modeling in Revit, this wall-hosted family automatically cuts rough openings when placed into basic wall types. Users can assign glass and frame finish parameters to coordinate elevations and 3D perspectives, while standard door swings display clearly in floor plan views. Model geometry maintains clean linework suitable for building documentation, elevation studies, and door schedules.
Ideal for high-end residential entries, traditional villas, townhouses, and boutique hotel foyers, this arched entry door assembly serves as a primary facade focal point. It coordinates naturally with stone surrounds, brick facades, and classical mouldings across front elevations, vestibules, and reception halls. Specifiers working on heritage retrofits, country houses, or suburban entranceways can quickly incorporate this glazed unit into residential door packages.