Loading page…
Revit Family
Single Glazed Fire Exit Door with Panic Bar
by Ursula Trost
About this asset
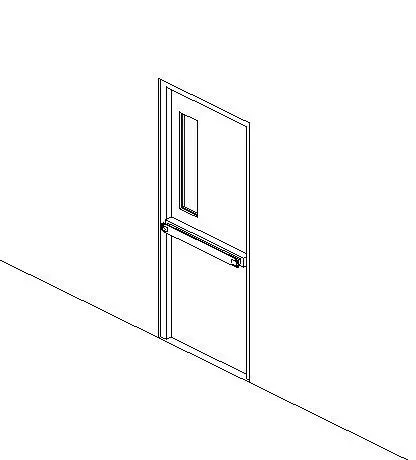
This single fire exit door Revit family features a vertical vision panel and horizontal crash bar mounted within a flush frame assembly. The assembly depicts a standard commercial fire exit leaf set into a hollow profile frame. A narrow vertical vision panel is positioned in the upper leaf to support visibility and code compliance, framed neatly within the flush door leaf. Spanning the mid-rail zone is a full-width crash bar assembly with mechanical rim latching hardware. The leaf sits recessed within standard perimeter casing, providing clear geometric definition for jambs, head, and sill in both orthogonal views and three-dimensional representations.
The download is a 492 KB file containing a Revit family (.rfa). Load it into a project from the Insert tab with Load Family, then place it like any other component of its category; it schedules and tags with the rest of your model.
Load this door component directly into your Revit project environment and insert it into any standard host wall. Check plan view swings and clearance geometry for egress path verification, then adjust instance properties or duplicate types to modify rough opening dimensions, hardware heights, and finish material assignments across your project door schedule.
Engineered for commercial fit-outs, institutional corridors, and industrial facilities, this component suits back-of-house circulation, emergency egress routes, and fire stair enclosures. It integrates smoothly into technical documentation sets alongside exit signage, rated partitions, and emergency lighting layouts for healthcare, office, education, and retail schemes requiring code-compliant emergency exits.