Loading page…
3D Scene
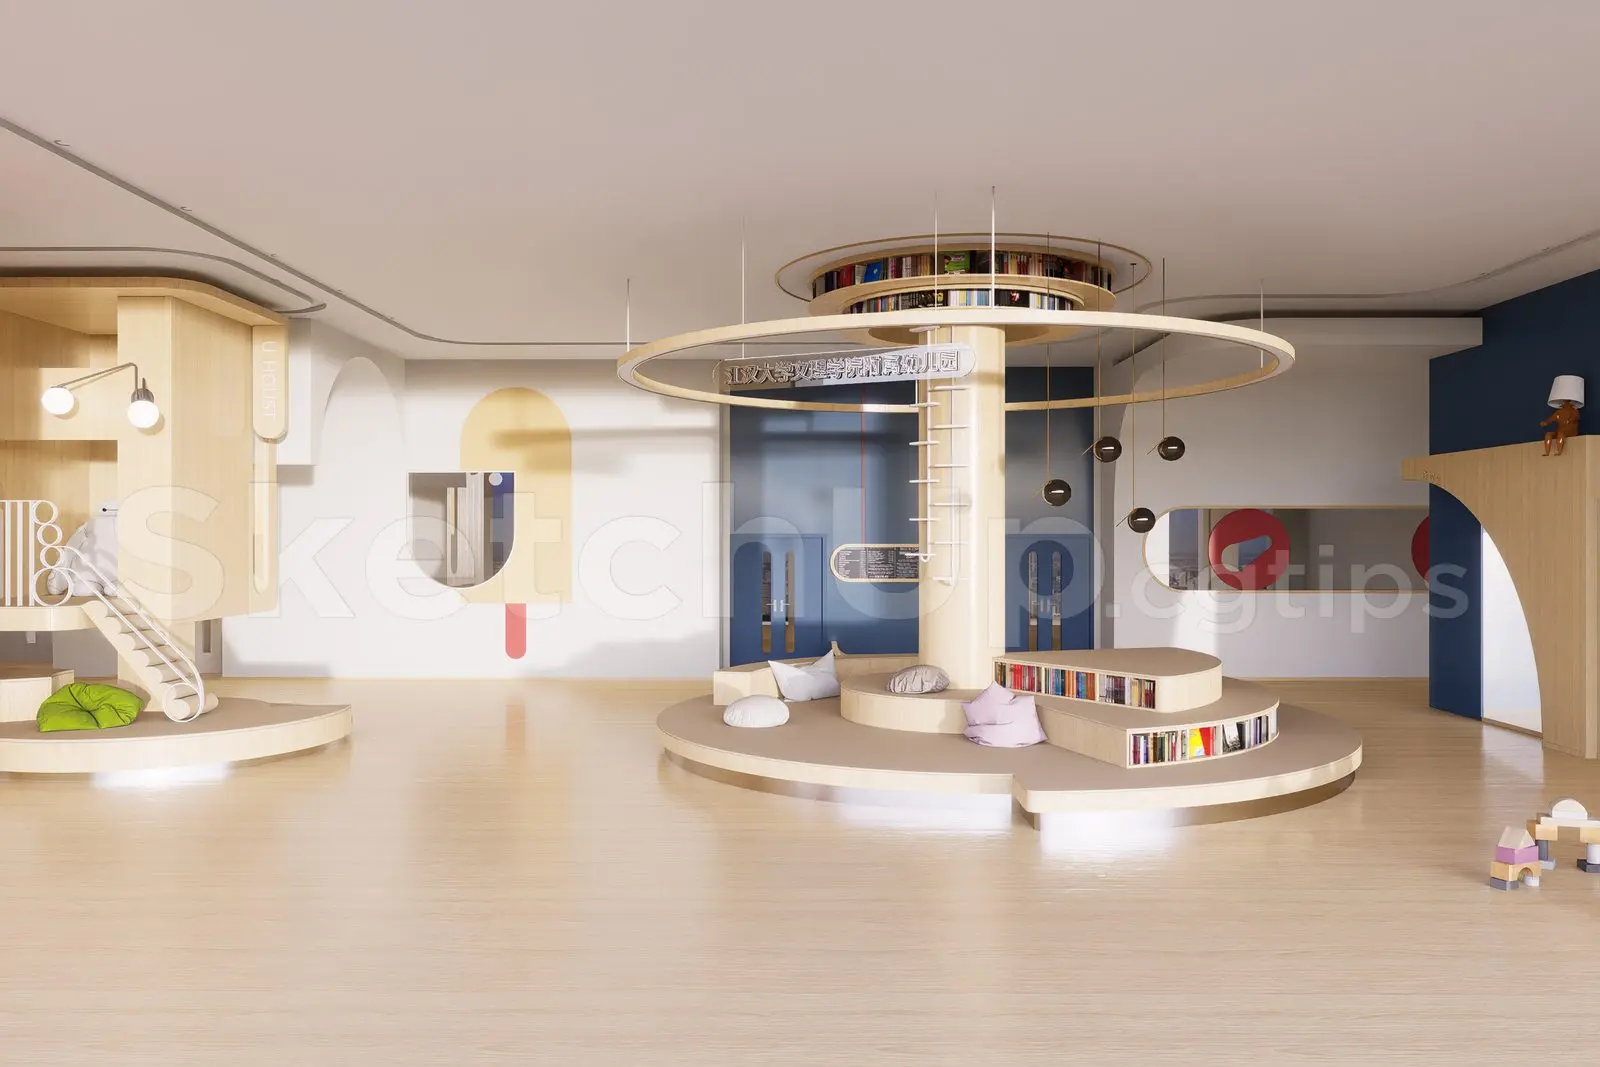
Modern Light Wood Preschool Classroom Scene, Open-Plan Preschool Interior
by Ursula Trost
About this asset
This modern preschool classroom SketchUp scene features a central circular reading platform and light wood elements for educational spaces. Designed for a learning environment, this preschool classroom interior centers around a large, circular tiered platform that integrates built-in bookshelves and seating. The space is defined by a bright, neutral palette, utilizing light wood finishes throughout the custom joinery and wall features. A secondary raised play structure with a ladder and slide provides a vertical element, while soft floor cushions and minimalist pendant lighting enhance the playful yet calm aesthetic. The walls feature smooth white surfaces contrasted with deep blue accents, creating a clean, professional look suitable for young children's activity areas.
The download is a 93.9 MB compressed archive containing the native SketchUp (.skp) model. It opens directly in SketchUp; for 3ds Max, Blender or Cinema 4D, import it through a SketchUp importer or convert it first.
Utilize this SketchUp scene as a comprehensive base for educational interior visualizations. The model is structured with grouped geometry, allowing for easy adjustment of lighting settings or the addition of custom furniture assets. Users can leverage the native material library to tweak wood textures or swap out fabrics on the seating elements. The scene is scaled for standard architectural projects, making it straightforward to integrate into larger BIM workflows by referencing the file as a component or merging it directly.