Loading page…
Revit Family
Single Flush Door with Vision Panel
by Shalini Satish Kumar
About this asset
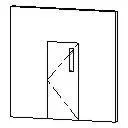
Designed for commercial interiors, this single flush door Revit family features a minimalist leaf profile with an integrated vertical vision lite. The model represents an architectural single-leaf flush door assembly hosted within a standard partition wall. A clean, unembellished rectangular leaf houses a narrow vertical vision panel positioned near the strike edge, providing sightlines while maintaining privacy. Visible elevation linework indicates standard swing directional geometry across the face of the leaf. A perimeter door frame surrounds the opening with neat junctions against the host wall geometry. Its straightforward, unornamented form suits modern technical detailing where clean sightlines, compliant egress visibility, and understated architectural elements are required throughout circulation routes.
The download is a 61 KB file containing a Revit family (.rfa). Load it into a project from the Insert tab with Load Family, then place it like any other component of its category; it schedules and tags with the rest of your model.
As a native Revit family, this component loads directly into project models and inserts as a wall-hosted element. Standard insertion cuts the host wall automatically while maintaining reference planes for wall core alignment. Users can assign custom material parameters to the door leaf, glazed lite, and trim components to suit specific architectural schedules and internal partition wall types.
This flush vision panel door fits commercial office corridors, healthcare facilities, schools, and utility rooms where visual connection and safety are critical. It pairs smoothly with metal stud drywall systems, concrete masonry units, and standard architectural hardware sets. Specifiers and BIM coordinators searching for commercial flush doors, fire corridor doors, vision lite doors, and institutional interior doors can integrate this component across concept design through to construction documentation phases.