Loading page…
Revit Family
Single Flush Door with Louvred Vent
by Bezaleel Oh
About this asset
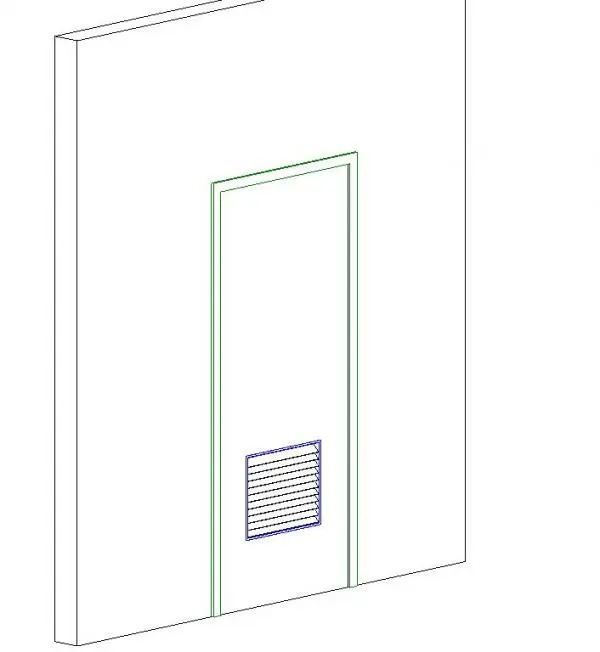
This single flush door Revit family features a clean rectangular leaf with an integrated lower louvred vent mounted in a slim frame. Designed as a wall-hosted opening component, the assembly presents a full-height flush leaf trimmed with a slender perimeter casing. At the bottom quadrant, a rectangular louvre insert incorporates parallel horizontal slats to permit passive airflow while maintaining visual privacy. The model exhibits a minimal profile without external hardware or projecting mouldings, maintaining clean plane surfaces on both faces of the leaf. Its architectural proportions suit standard commercial opening dimensions, delivering a utilitarian yet neat aesthetic that integrates cleanly into various partition assemblies.
The download is a 502 KB file containing a Revit family (.rfa). Load it into a project from the Insert tab with Load Family, then place it like any other component of its category; it schedules and tags with the rest of your model.
Architects and BIM coordinators can load this RFA component directly into Autodesk Revit project templates and host it within any vertical wall element. Adjust instance and type parameters to match project door schedules, assign appropriate material finishes to the leaf, frame, and grille elements, and coordinate fire or acoustic ratings across plan and elevation tags.
Ideal for commercial offices, plant rooms, electrical cupboards, healthcare utility corridors, and residential laundry spaces requiring continuous airflow. This single flush ventilation door coordinates reliably with acoustic drywall partitions, metal stud systems, and concrete masonry walls. Model searchers typically specify this asset when detailing technical rooms, mechanical closets, server rooms, and service passages where ventilated flush doors are required by building code.