Loading page…
Revit Family
Radial Slot Diffuser RSD
by Bezaleel Oh
About this asset
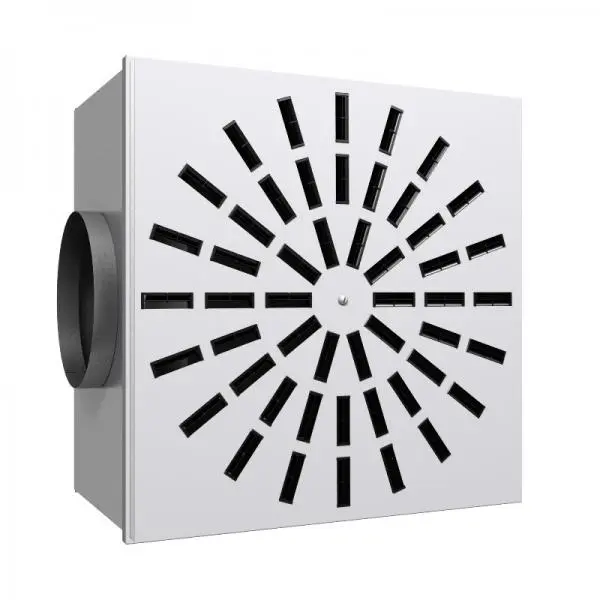
This Revit family provides a radial slot diffuser featuring a square faceplate and circular duct connection for mechanical air systems. The radial slot diffuser features a clean, square aesthetic suitable for modern commercial interiors. Its faceplate is finished in a crisp white, contrasted by black adjustable air slots arranged in a radial pattern that radiates from the central hub. A circular collar extends from the rear, designed for standard ductwork integration. The construction is robust, reflecting typical industrial metal fabrication for ceiling-mounted HVAC units. The geometry is streamlined to minimise visual impact while maintaining high performance for air distribution, making it a functional choice for exposed or grid-ceiling environments where precise airflow control is required.
The download is a 543 KB file containing a Revit family (.rfa). Load it into a project from the Insert tab with Load Family, then place it like any other component of its category; it schedules and tags with the rest of your model.
Engineers can load this RFA file directly into Revit projects to populate mechanical ceiling plans. The family is designed for host-based placement on ceiling surfaces, allowing for efficient integration within suspended grid systems. Users should verify the duct connection size against project specifications and leverage the built-in parameters to manage airflow properties. It is essential to ensure that the mechanical connector is properly mapped to the project's supply or return air systems to facilitate accurate pressure drop and flow calculations.