Loading page…
Revit Family
Side-Opening Elevator Door
by YUZHU CAI
About this asset
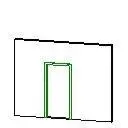
Designed for core layouts, this wall-hosted side-opening elevator door provides an essential Revit family for commercial circulation. The component delineates a vertical transportation opening configured as a side-sliding lift entrance. Geometry shows a standard upright perimeter jamb, upper header casing, and floor threshold line set within a host wall aperture. Its side-draw profile facilitates typical passenger car boarding arrangements where shaft width is compact or asymmetric car doors are specified. Built with clean, uncluttered profile extrusions, the family outlines the essential frame rebate and sliding panel envelope required to represent lift landing interfaces across plan and elevation views.
The download is a 61 KB file containing a Revit family (.rfa). Load it into a project from the Insert tab with Load Family, then place it like any other component of its category; it schedules and tags with the rest of your model.
Load this RFA directly into your Revit project template or central model. As a wall-hosted family, select a core shaft wall or structural partition to insert the opening, allowing automatic void cutting. Verify door swing conventions, set sill relationships to finished floor datum, and map material finish parameters for stainless steel, painted steel, or powder-coated trims according to project schedule standards.
This asset suits multistory workplace towers, residential apartment blocks, transit hubs, and healthcare facilities requiring standardized lift shaft enclosures. Position the opening along central lift lobbies, egress corridors, or service elevator shafts alongside call buttons, lantern fixtures, and directional floor signage. Architectural documentation teams use this parametric door family during schematic planning, core coordination, and detailed door schedule drafting.