Loading page…
Revit Family
Modern White Steel Electrical Access Panel
by Malika Wadel
About this asset
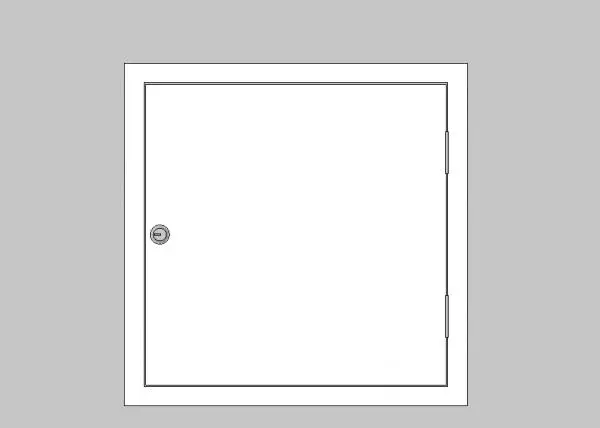
This hinged electrical access panel Revit family provides a clean flush utility enclosure with integrated trim and cylinder cam lock detail. Engineered for clean service concealment, the component features a square sheet-metal inspection leaf set inside an outer mounting flange frame. A flush perimeter border frames the door leaf, which swings on two exposed side pivot hinges. Operation hardware includes a centered single-point key or screwdriver cam latch opposite the hinge line. Rendered in a neutral white powder-coated metal finish, the profile provides minimal projection against vertical partitions and wall chases, preserving clean sightlines across commercial and technical spaces.
The download is a 256 KB file containing a Revit family (.rfa). Load it into a project from the Insert tab with Load Family, then place it like any other component of its category; it schedules and tags with the rest of your model.
Load this component directly into Revit project templates to coordinate MEP inspection penetrations. Place the family onto wall hosts within technical riser elevations or drywall partitions, then adjust vertical offsets to match engineering schematics. Symbolic lines clearly communicate swing clearance and opening dimensions across interior elevation drawings and documentation sets.
Ideal for technical risers, commercial corridors, utility cupboards, restrooms, and server rooms across healthcare, educational, corporate office, and hospitality developments. This asset resolves detailing around junction boxes, isolation valves, and circuit enclosures. Designers searching for a wall access door, flush inspection hatch, or MEP riser panel can integrate this unit seamlessly into construction document sets.