Loading page…
Revit Family
Modern White Glazed Stile Door and Window Combination
by Peter S Kekich
About this asset
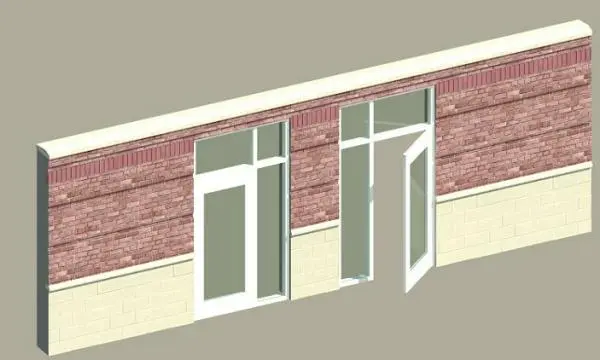
Modern glazed stile door and window combination Revit family featuring wide stile framing, clerestory transoms, and integrated sidelight glazing. This architectural entrance opening combines a glazed stile swing door with full-height glazed sidelights and an upper transom window. Crisp white framing defines the perimeter and dividing mullions, holding clear glazing across both operable leaves and fixed lites. Visible details include sturdy bottom rails, rectangular perimeter jambs, and clean corner junctions set flush into exterior cavity walls. The assembly illustrates both open and closed swing presentations, highlighting clear glass visibility that maintains visual connection between interior vestibules and exterior facades while providing generous daylight transmission.
The download is a 553 KB file containing a Revit family (.rfa). Load it into a project from the Insert tab with Load Family, then place it like any other component of its category; it schedules and tags with the rest of your model.
Designed as a wall-hosted Revit component, this family inserts directly into basic or compound wall systems to generate accurate structural cutouts. Model users can modify dimensional parameters across types to calibrate rough opening dimensions, mullion spacing, and swing clearance angles in both 2D floor plans and 3D perspectives. Standard material parameters allow quick substitution of frame finishes and glass transparency properties to match project specifications and coordinated rendering workflows.