Loading page…
Revit Family
Modern White Aluminium Two-Panel Glazed Door
by Etheriot Games
About this asset
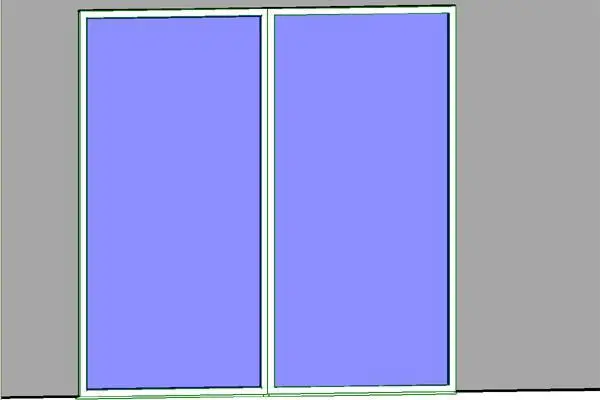
Modern white aluminium glazed door family modeled for Revit, showcasing a clean two-panel layout framed by slender white perimeter profiles. Engineered with a streamlined architectural profile, this full-height assembly features two equal rectangular glass lites encased in narrow white-coated frames. The minimal framing maximizes transparent surface area, reflecting contemporary facade and interior partition detailing. Both panels sit flush within an outer sub-frame with a crisp central meeting stile, delivering balanced vertical symmetry. Floor-to-ceiling proportions provide clear sightlines, making the unit visually light while maintaining a structured rectangular outline suitable for clean external thresholds or light-filled room dividers.
The download is a 154 KB file containing a Revit family (.rfa). Load it into a project from the Insert tab with Load Family, then place it like any other component of its category; it schedules and tags with the rest of your model.
Load this native RFA file directly into your Revit project environment and host it within an existing wall system. The standard parametric framework allows users to quickly inspect rough opening clearances, adapt dimension parameters, and adjust material finish subcategories for both glazing and frame geometry to coordinate schedules cleanly.
Suited for residential apartments, urban villas, corporate meeting spaces, and boutique hospitality interiors, this assembly serves seamlessly as an exterior patio entrance, balcony accessway, or fixed glazed separation. Specifiers and interior architects commonly incorporate this unit into open-plan living rooms, office boardrooms, and garden suites requiring glazed double doors with crisp minimal trim.