Loading page…
CAD Drawing
People Mega Pack CAD Entourage Set
by Etheriot Games
About this asset
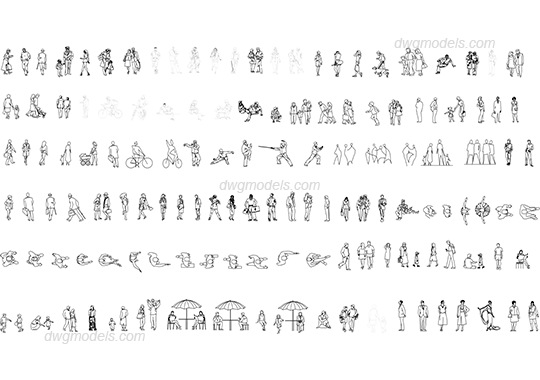
This comprehensive collection of 2D human figures in AutoCAD DWG format provides diverse silhouettes for architectural presentations. This extensive library features over one hundred distinct human figures rendered as clean 2D vector line work. The set includes a wide variety of poses, ranging from standing and walking individuals to seated figures, people on bicycles, and families with children. The collection is split between profile elevations and top-down plan views, allowing for consistent scaling across architectural drawings. Each figure is drawn with precise, minimalist lines, ensuring they remain legible at various scales without cluttering the technical documentation. The variety of postures and activities makes this a versatile resource for populating site plans and sections.
The download is a 6.8 MB file containing an AutoCAD drawing (.dwg) drawn in all views holding 100 separate objects. It opens in AutoCAD, BricsCAD, DraftSight and other DWG-compatible CAD programs, ready to insert as blocks into plans and elevations.
Professionals can integrate these 2D blocks directly into any AutoCAD project by using the DesignCenter or by simply dragging and dropping the file into the active workspace. These figures are organised as individual blocks, enabling quick selection and placement. Users can easily scale them to match the project unit settings or rotate them to suit the perspective of a section or elevation. Because they are vector-based, they maintain crisp lines when plotted at any scale in a layout.