Loading page…
Revit Family
Modern Walnut Timber Flush Single Apartment Door
by Manuel Escalante Rascon
About this asset
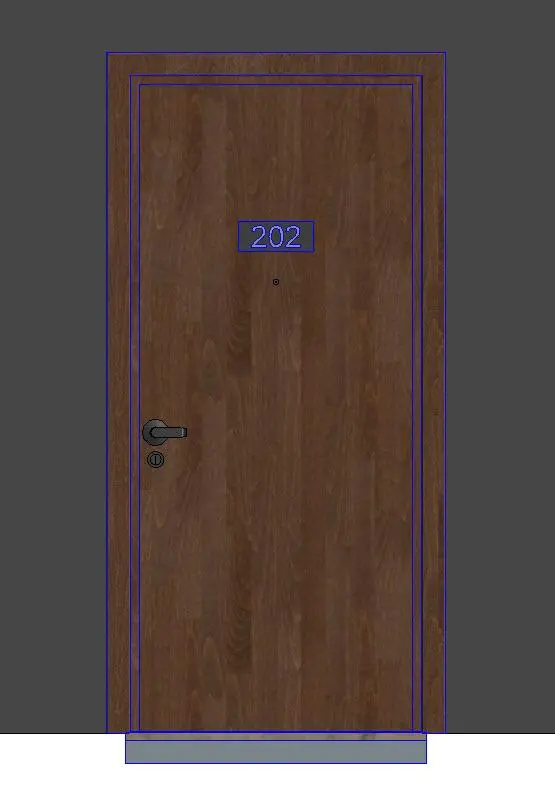
Modern walnut timber flush single door Revit family features integrated unit signage, hardware lever, and peephole for multifamily corridors. This residential entrance door presents a clean flush leaf configuration framed by matching timber architraves. Finished in a warm brown walnut grain, the leaf face integrates a central room numbering plaque labelled '202' positioned above a circular peephole viewer. Operational hardware consists of a contemporary horizontal lever handle mounted on a circular rosette escutcheon with an aligned lower keyway. A simple raised threshold sits at the base of the frame, providing clean junction detailing against corridor flooring.
The download is a 963 KB file containing a Revit family (.rfa). Load it into a project from the Insert tab with Load Family, then place it like any other component of its category; it schedules and tags with the rest of your model.
Load the RFA component directly into your Revit host model and insert it into exterior or corridor partition walls. The family automatically generates structural openings and hosts hardware trims cleanly. Adjust standard type parameters or instance parameters to adapt unit signage numbers, frame depths, and material finishes to project door schedules and interior visualization requirements.
Tailored for multifamily residential complexes, student housing developments, and hotel hospitality schemes, this unit entry assembly suits corridor documentation and apartment door schedules. The asset serves both schematic design modeling and tender-stage room numbering layouts, pairing naturally with internal corridor wall linings, skirting profiles, and entrance foyer joinery. Architectural teams searching for corridor entry doors, hotel guestroom doors, or numbered timber flush doors will find it aligns with standard unit layouts.