Loading page…
3D Model
Modern Glass and Timber Staircase Set
by Manuel Escalante Rascon
About this asset
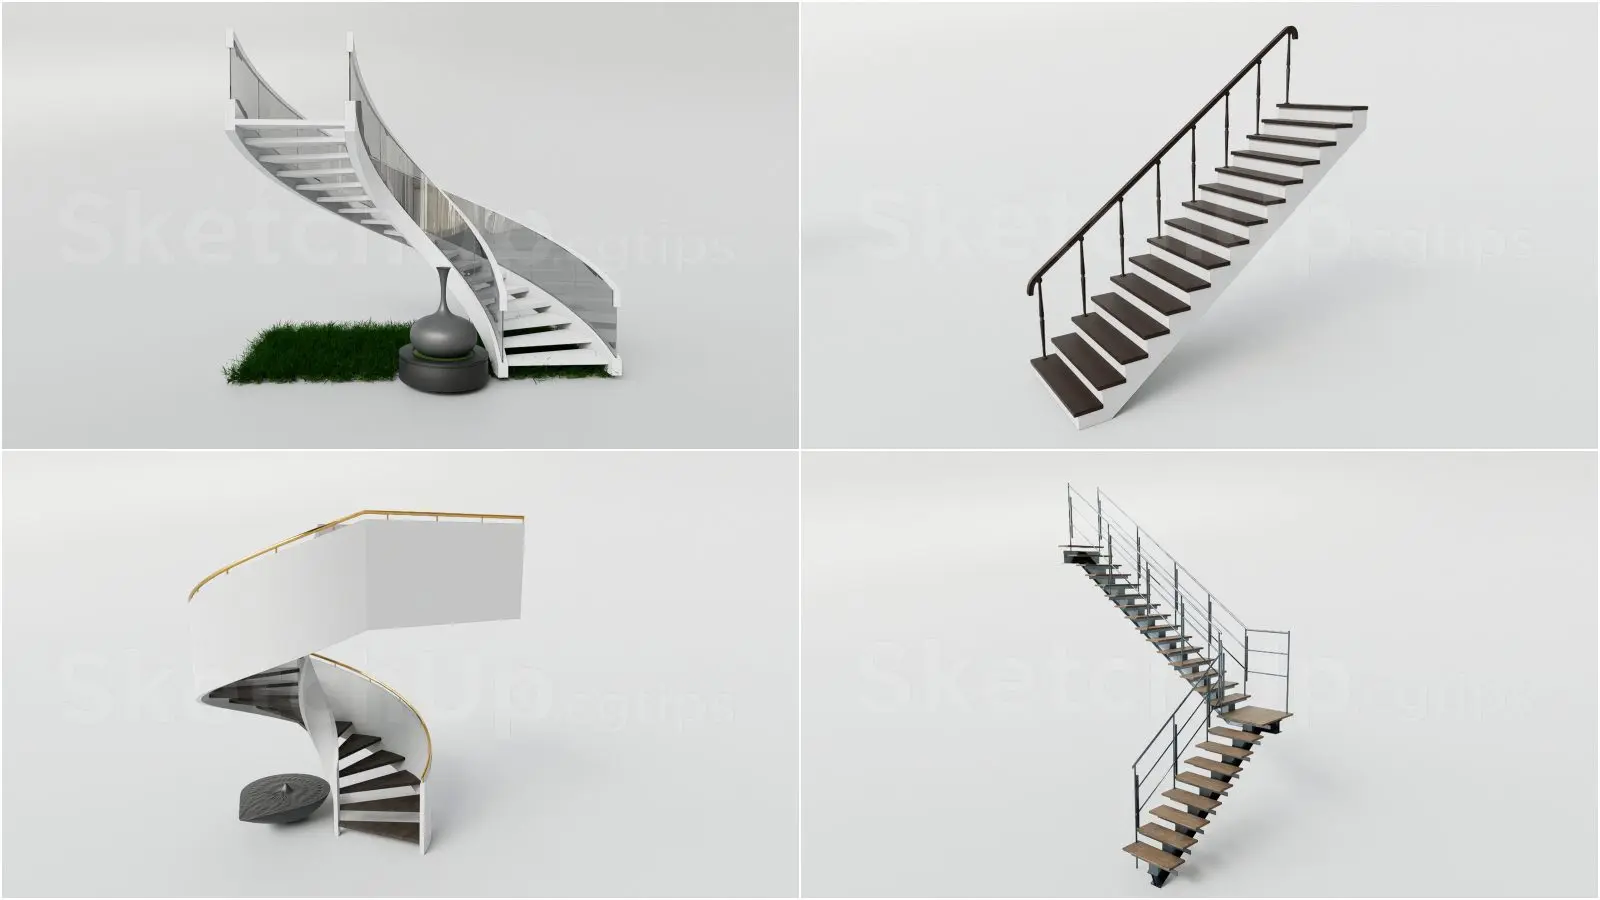
This SketchUp staircase set features four distinct modern designs, including curved glass and linear timber configurations. This collection provides four distinct staircase designs suitable for various architectural applications. The set includes a sweeping curved staircase with glass balustrades, a traditional linear flight with dark timber treads and a contrasting white stringer, and two variations of modular stairs featuring steel railings and open-riser construction. Each model is detailed with precise tread geometries and integrated handrails, offering a mix of minimalist and contemporary aesthetics. The materials are clearly defined, combining natural wood textures for the treads with clean white finishes for the structural elements and tempered glass or metallic components for the safety balustrades.
The download is a 23.1 MB compressed archive containing the native SketchUp (.skp) model holding 4 separate objects. It opens directly in SketchUp; for 3ds Max, Blender or Cinema 4D, import it through a SketchUp importer or convert it first.
Professionals can integrate these models into SketchUp projects by importing the file and exploding the group to adjust individual components. The models are organised into logical layers, allowing users to toggle visibility of railings or treads independently. Users should check the scale upon insertion to match site-specific floor-to-floor heights. Applying custom materials or adjusting the transparency of the glass surfaces is straightforward using the material editor, ensuring the stairs blend seamlessly into the broader interior design scheme and lighting environment.