Loading page…
3D Model
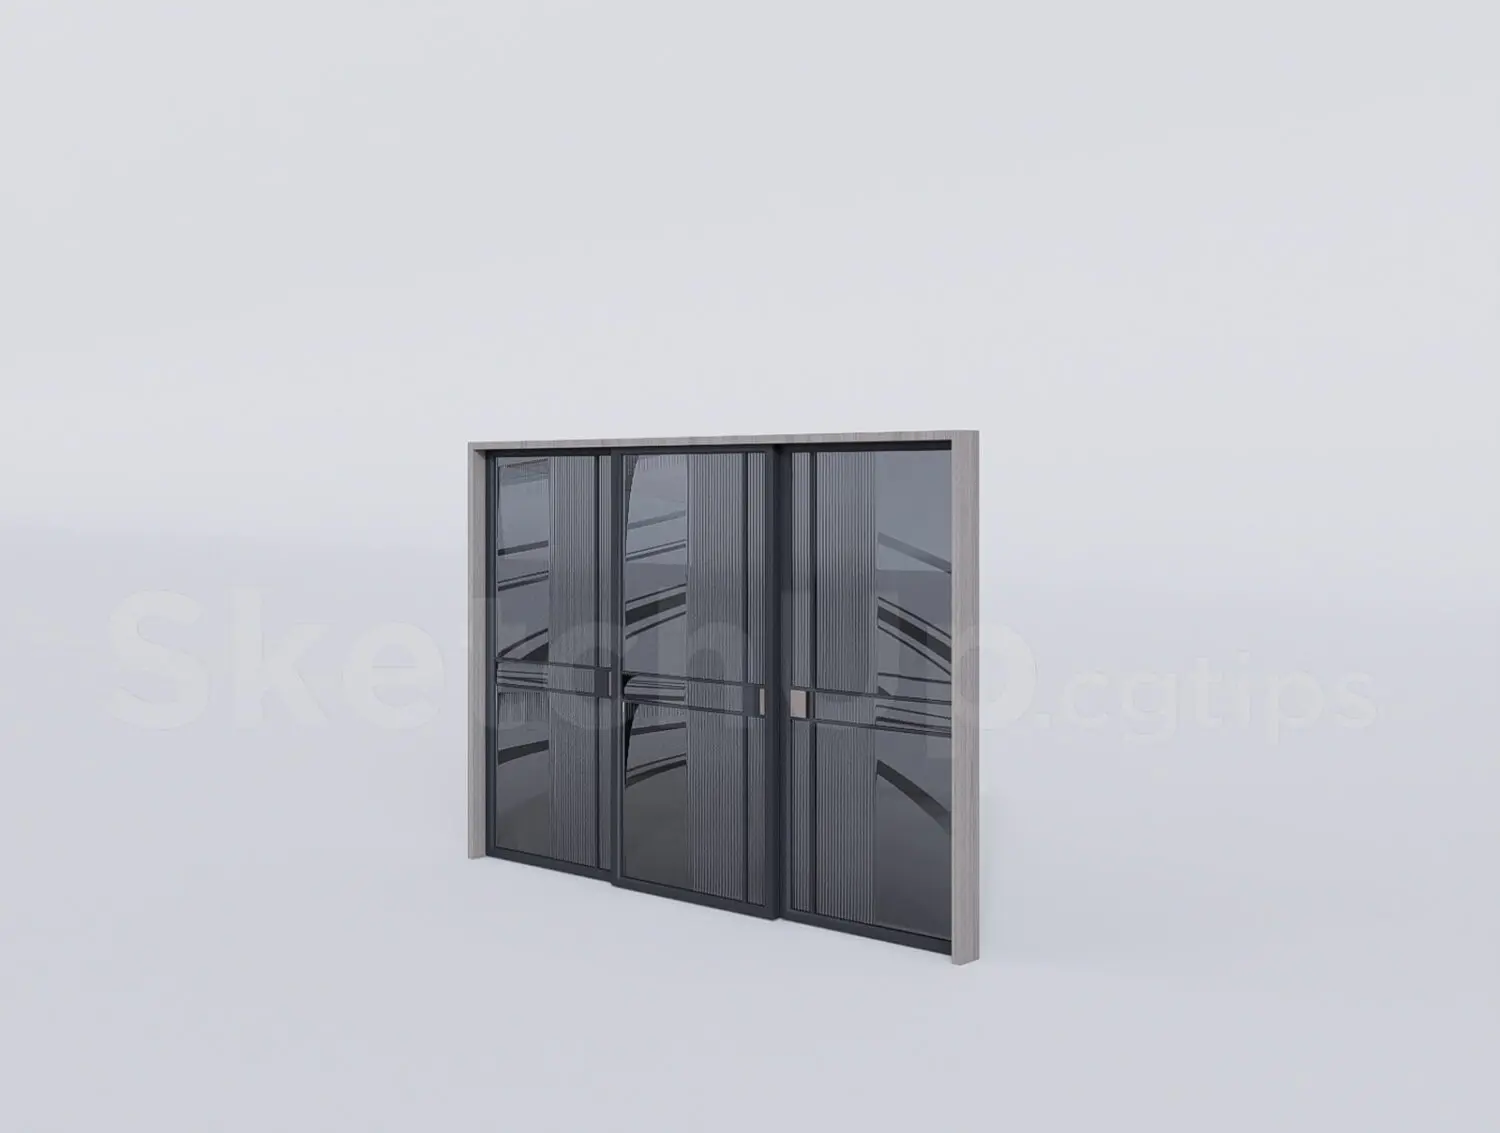
Contemporary Grey Metal Sliding Door with Fluted Glass
by Manuel Escalante Rascon
About this asset
This contemporary sliding door for SketchUp features a sleek grey metal frame with integrated fluted glass panels. Designed for modern interior applications, this triple-panel sliding door system balances visual privacy with light diffusion. The frame is finished in a neutral grey, housing vertical fluted glass inserts that provide a textured, sophisticated aesthetic. Each panel is framed with clean, minimal profiles, maintaining a streamlined look suitable for high-end residential or commercial environments. The assembly includes recessed hardware details, ensuring a flush and unobtrusive appearance when closed. Its proportions are balanced for standard ceiling heights, making it an effective solution for creating flexible, open-plan spaces without sacrificing the feeling of depth.
The download is a 1.1 MB compressed archive containing the native SketchUp (.skp) model. It opens directly in SketchUp; for 3ds Max, Blender or Cinema 4D, import it through a SketchUp importer or convert it first.
In SketchUp, this model is managed as a single component, allowing for quick insertion into wall openings. Users should ensure the model is scaled appropriately to the project floor-to-ceiling height before placement. The glass and metal materials are applied as separate textures, enabling adjustments to transparency or frame colour via the material editor. Grouping the sliding panels allows for easy manipulation or animation of the door's opening path, while standard layer management keeps the scene organized for complex architectural visualizations.