Loading page…
Revit Family
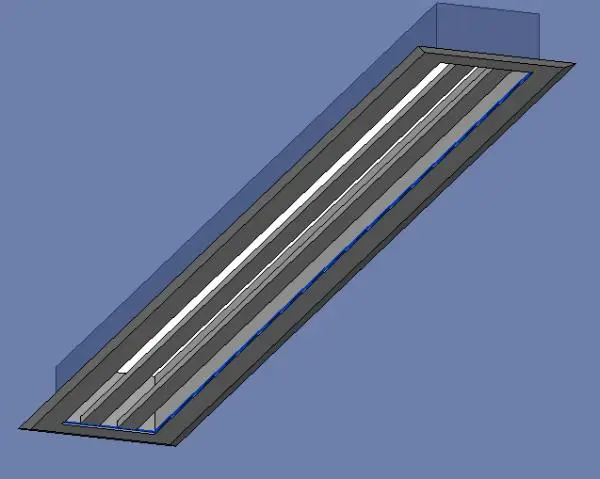
Modern Grey Metal Linear Slot Ceiling Vent
by Malika Wadel
About this asset
Modern grey metal linear slot ceiling vent built as a parametric Revit family for architectural RCP coordination and HVAC integration. The component features an elongated rectangular profile configured as a recessed linear slot diffuser. An outer perimeter flange frames continuous interior distribution channels separated by parallel directional vanes. Rendered in a neutral matte grey metallic finish, the narrow geometric form sits flush against the ceiling plane, providing minimal visual intrusion while defining supply or return air pathways. The top extrusion geometry forms the integration housing designed to penetrate the ceiling void.
The download is a 420 KB file containing a Revit family (.rfa). Load it into a project from the Insert tab with Load Family, then place it like any other component of its category; it schedules and tags with the rest of your model.
Designed for Revit project environments, this family inserts directly into architectural reflected ceiling plans or MEP coordination models. Parameters permit dimensional adjustments along standard ceiling grid modules or continuous custom lengths. Team members can align and lock the flange perimeter to acoustic tile grids, drywall bulkheads, or lighting coves to establish precise spatial clearances across building services.
Suited for commercial workplaces, boutique hotels, high-end residential interiors, and healthcare facilities requiring quiet, discreet ventilation distribution. The linear architectural form aligns naturally alongside recessed perimeter LED light profiles, acoustic baffles, and suspended drywall ceilings. Typical search queries include linear slot diffuser, ceiling vent Revit family, architectural air terminal, and linear ceiling supply register.