Loading page…
Revit Family
Modern Grey Aluminium Parametric Louver Vent
by Claudia Wainer
About this asset
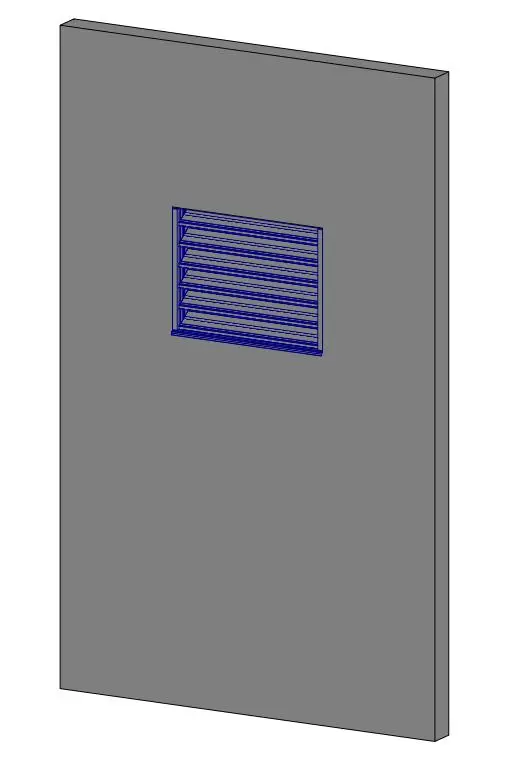
Engineered for architectural ventilation, this parametric aluminium louver Revit family features horizontal fixed blades hosted within an aperture panel. Represented within a host panel cutout, this ventilation assembly consists of a rectangular perimeter casing fitted with regularly spaced, downward-sloping aluminium louvre blades. The exterior frame provides a clean margin around the opening, while the angled horizontal slats are arranged to shed precipitation and regulate airflow through the building envelope or partition. Finished in a utilitarian metallic grey with distinct extrusion edges, the geometry models essential profile depths, throat dimensions, and blade pitch typical of exterior wall intake louvers or mechanical room transfer air grilles.
The download is a 399 KB file containing a Revit family (.rfa). Load it into a project from the Insert tab with Load Family, then place it like any other component of its category; it schedules and tags with the rest of your model.
As a native Revit family, this component can be loaded directly into architectural or MEP models and hosted onto vertical surfaces such as exterior walls or equipment doors. Designers can manipulate dimensional type or instance parameters to adjust louver width, height, and frame offsets to meet engineering free-area schedules, ensuring precise alignment with architectural elevations and wall penetrations.
Commonly specified in commercial offices, industrial plants, residential service cores, and institutional facilities, this louver suits plant rooms, electrical substations, riser shafts, and exterior facades requiring mechanical ventilation. It coordinates cleanly with structural blockwork, curtain wall spandrels, and metal cladding systems. Specifiers and BIM coordinators searching for wall-mounted louvers, metal air intake grilles, architectural relief vents, or parametric ventilation openings will find this family straightforward to deploy across detail designs and technical drawing sets.