Loading page…
Revit Family
Modern Glazed Side-Stack Operable Wall
by Bosen Li, AIA
About this asset
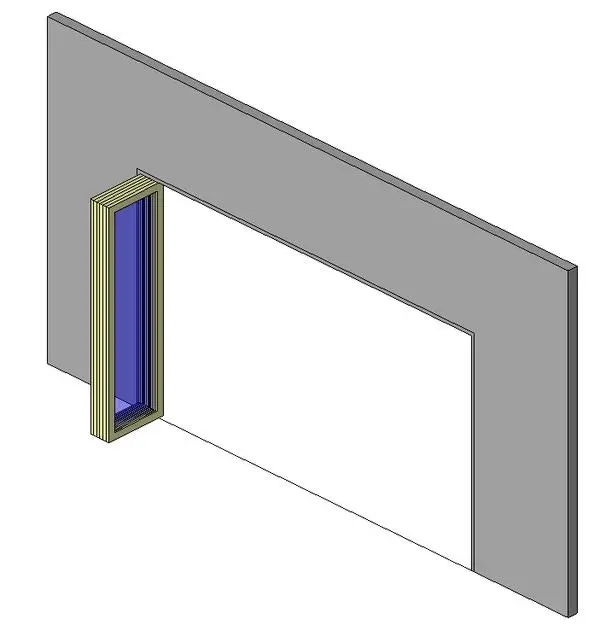
Modern glazed operable partition wall family for Revit, featuring multi-panel side-stacking glass leaves parked inside a host wall opening. Constructed with slender rectangular perimeter framing, this operable wall assembly presents multiple glazed leaves collapsed in a side-stacking configuration along one jamb. The visual preview displays a series of narrow-profile framed panels nestled compactly together, rendered with blue-tinted glass infill and light anodised frames. An overhead track receiver runs across the top of the masonry or drywall rough opening, while the panels remain parked perpendicularly to the track. The minimalist profiles maintain maximum transparency across wide spans when closed, offering an acoustic and visual divider without sacrificing natural daylight transfer through large openings.
The download is a 307 KB file containing a Revit family (.rfa). Load it into a project from the Insert tab with Load Family, then place it like any other component of its category; it schedules and tags with the rest of your model.
Delivered as a Revit component family (.rfa), this model inserts directly into project wall hosts to automatically generate the necessary architectural opening. Designers can assign project-specific materials to the frame extrusion and glazed glazing subcategories in the family type properties. For accurate construction documentation, plan swing graphics and stacked panel representations assist with space planning, clearance verification, and wall schedule coordination.