Loading page…
Revit Family
Modern Charcoal Aluminium Glazed Double Door
by Tom C. Lau
About this asset
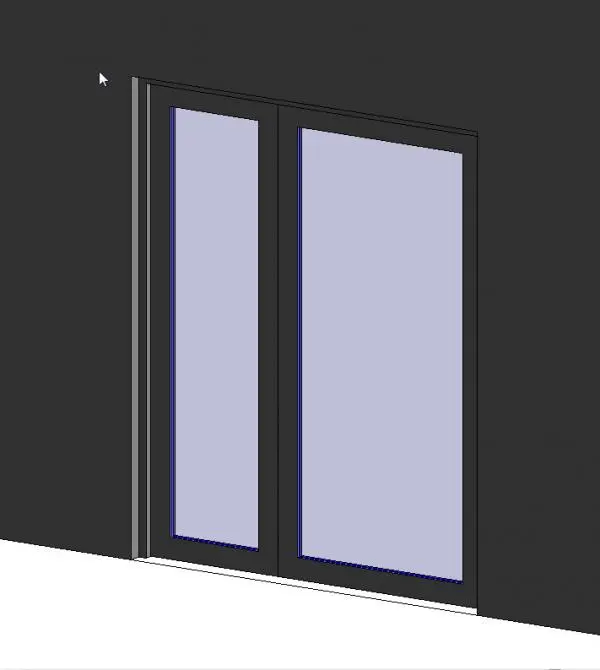
Modern charcoal glazed double door Revit family with unequal metal-framed panels for exterior facades and interior partitions. Defined by an asymmetrical two-leaf configuration, this door assembly features slim dark charcoal frames encasing large vision glass panes. The opening comprises a narrower secondary leaf alongside a wider primary active leaf, framed by a continuous perimeter casing set flush into the host wall. Slender profiles maximise natural light penetration while maintaining clean perimeter sightlines. Finished in a matte dark anthracite tone, the metal stiles and rails support single-lite glass lites without intermediate transoms or dividing mullions, delivering an unobstructed vertical aperture suited for contemporary architectural envelopes.
The download is a 317 KB file containing a Revit family (.rfa). Load it into a project from the Insert tab with Load Family, then place it like any other component of its category; it schedules and tags with the rest of your model.
Built as a wall-hosted component, the unit inserts directly into host basic wall types with automatic opening cutouts and sill alignments. Frame materials and glazing definitions map through standard project parameters, allowing quick assignment of custom aluminium finishes and glass types. Instance-level or type-based dimensional adjustments facilitate coordination within standard door schedules and floor plan tagging routines across production documentation sets.
Suited for residential terrace thresholds, modern balcony access, private offices, and hospitality suites, the door integrates smoothly into both internal glazed screens and external building envelopes. Designers routinely coordinate this assembly alongside minimalist curtain wall systems, concrete panels, and architectural hardware schedules. It serves architects seeking an asymmetrical French door, leaf and half glazed entrance, or dark aluminium patio door during schematic space planning and detailed technical construction phases.